Penthouse 6N is a bright and inviting two-bedroom home defined by its exceptional private outdoor terrace with a westward facing open skyline view of Manhattan. The expansive terrace, measuring over 670 square feet, offers a rare opportunity for effortless outdoor living and entertaining.
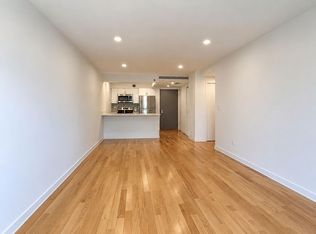
Inside, the apartment is filled with natural light from large double-paned windows and features a well-proportioned, open layout. The kitchen is thoughtfully designed with stainless steel appliances, a marbled quartz counter tops and island, and a generous workspace.
The spacious primary bedroom and a large second bedroom provide comfortable and versatile living. A three-zoned HVAC system allows for personalized climate control throughout the home. In excellent, turn-key condition, this home is ready for its next owner to move right in.
Rego Parc Condominium is one of the last buildings in New York City to benefit from real estate tax abatement program (the 421 which is in place through 2034. With combined monthly common charges and taxes of less than $430, the apartment offers exceptional value and low carrying costs, making it equally attractive as a primary residence or investment.
The building offers a full array of amenities, including a fitness center, laundry room, bicycle storage, and common outdoor space. On-site parking is also available for rent. Residents benefit from streamlined utilities, paying only for electricity.
Ideally situated on the border of Rego Park and Middle Village, this home is set within a quiet, safe neighborhood and offers convenient access to Juniper Valley Park, a wide range of dining and shopping options, and multiple transportation choices, including the R and M subway lines as well as several bus routes, including an express bus to Manhattan.
While reasonable attempts were made to assure accuracy, this floor plan and listing photos are for illustrative purposes only. The measurements, dimensions, specifications, and other data shown are approximate and may not be to scale. Neither Coldwell Banker Warburg or Jules Garcia et al assumes responsibility for the accuracy, reader’s interpretation, or any action taken in reliance thereon of this floor plan, photos, media, and description. Subject listing media does not create any representation, warranty, or contract. All parties should consult a professional such as an architect, to verify the information contained herein.
Pending
$799,000
6296 Woodhaven Boulevard #6N, Rego Park, NY 11374
2beds
802sqft
Condominium, Residential
Built in 2017
-- sqft lot
$-- Zestimate®
$996/sqft
$316/mo HOA
What's special
Large second bedroomSpacious primary bedroomWell-proportioned open layoutExceptional private outdoor terrace
- 141 days |
- 285 |
- 10 |
Zillow last checked:
Listing updated:
Listed by:
Coldwell Banker Warburg 212-439-4500,
William Yau 201-919-3030,
Julio Garcia 212-439-4500,
Coldwell Banker Warburg
Source: OneKey® MLS as distributed by MLS GRID,MLS#: 981508
Facts & features
Interior
Bedrooms & bathrooms
- Bedrooms: 2
- Bathrooms: 1
- Full bathrooms: 1
Heating
- Ducts
Cooling
- Ductless
Appliances
- Included: Dishwasher, Gas Range, Refrigerator, Stainless Steel Appliance(s)
Features
- Elevator, High Ceilings, Kitchen Island, Marble Counters, Open Kitchen, Recessed Lighting
- Flooring: Hardwood
- Attic: None
Interior area
- Total structure area: 802
- Total interior livable area: 802 sqft
Property
Parking
- Parking features: Garage
- Has garage: Yes
Lot
- Size: 0.47 Acres
Details
- Parcel number: 029771095
- Special conditions: None
Construction
Type & style
- Home type: Condo
- Architectural style: Other
- Property subtype: Condominium, Residential
Materials
- Brick
Condition
- Year built: 2017
Utilities & green energy
- Sewer: Public Sewer
- Water: Private
- Utilities for property: Electricity Connected, Natural Gas Connected, Water Connected
Community & HOA
HOA
- Has HOA: Yes
- Amenities included: Elevator(s), Live In Super, Parking, Snow Removal, Trash
- Services included: Common Area Maintenance, Gas, Hot Water, Sewer, Snow Removal, Trash, Water
- HOA fee: $316 monthly
- HOA name: Rego Parc Condominum
Location
- Region: Rego Park
Financial & listing details
- Price per square foot: $996/sqft
- Tax assessed value: $95,862
- Annual tax amount: $1,344
- Date on market: 4/7/2026
- Cumulative days on market: 138 days
- Listing agreement: Exclusive Right To Sell
- Electric utility on property: Yes
Estimated market value
Not available
Estimated sales range
Not available
Not available
Price history
| Date | Event | Price |
|---|---|---|
| 8/13/2026 | Pending sale | $799,000$996/sqft |
Source:  OneKey® MLS as distributed by MLS GRID #981508 Report a problem OneKey® MLS as distributed by MLS GRID #981508 Report a problem | ||
| 5/22/2026 | Price change | $799,000-6%$996/sqft |
Source: OneKey® MLS as distributed by MLS GRID #981508 Report a problem | ||
| 4/7/2026 | Listed for sale | $850,000$1,060/sqft |
Source: OneKey® MLS as distributed by MLS GRID #981508 Report a problem | ||
Public tax history
Tax history is unavailable.
Monthly payment
Climate risks
Neighborhood: Middle Village
Nearby schools
GreatSchools rating
- 7/10Ps 49 Dorothy Bonawit KoleGrades: K-8Distance: 0.4 mi
- 3/10Newtown High SchoolGrades: 9-12Distance: 1.1 mi
Schools provided by the listing agent
- Elementary: Contact Agent
- High: Contact Agent
Source: OneKey® MLS as distributed by MLS GRID. This data may not be complete. We recommend contacting the local school district to confirm school assignments for this home.
- $705,4002 bd2 ba925 sqft6298 Woodhaven Blvd UNIT 5O, Rego Park, NY 11374Off Market
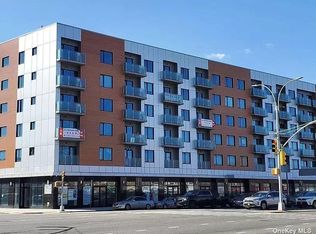
- $---- bd-- ba-- sqft6298 Woodhaven Blvd, Rego Park, NY 11374Off Market
- $--1 bd1 ba650 sqft6298 Woodhaven Blvd #3R, Rego Park, NY 11374Off Market
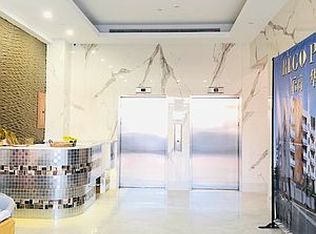
- $635,0002 bd1 ba835 sqft6298 Woodhaven Blvd #5C, Rego Park, NY 11374Off Market
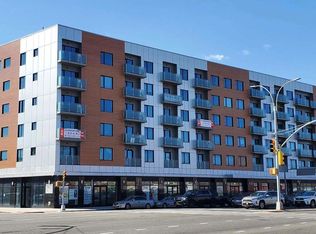
- $514,2001 bd1 ba652 sqft6298 Woodhaven Blvd #4J, Rego Park, NY 11374Off Market
- $516,5001 bd2 ba562 sqft6298 Woodhaven Blvd #4K, Rego Park, NY 11374Off Market
- $--1 bd1 ba550 sqft6298 Woodhaven Blvd #4P, Rego Park, NY 11374Off Market
- $515,1001 bd1 ba650 sqft6298 Woodhaven Blvd #5G, Rego Park, NY 11374Off Market
A local agent can set up tours, give advice and negotiate with sellers.
Similar homes
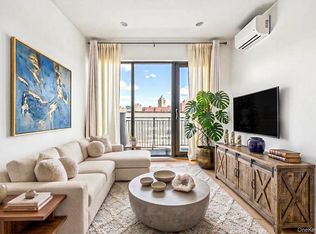
- $750,0002 bd2 ba800 sqft6296 Woodhaven Boulevard #6I, Rego Park, NY 11374For Sale
 MLS ID #987553, William Yau, Listing by: Coldwell Banker Warburg. OneKey® MLS as distributed by MLS GRID
 - $678,0002 bd1 ba850 sqftWoodside Manor, Woodside, NY 11377Active
 MLS ID #S1843415, Jing Tao Gao, Listing by: Keller Williams Realty Landmark II. StreetEasy
 - $715,0002 bd2 ba800 sqft91-23 Corona Avenue #3F, Elmhurst, NY 11373For Sale
 MLS ID #975629, Hsin Yuan Yang, Listing by: E Realty International Corp. OneKey® MLS as distributed by MLS GRID
 - $725,0002 bd2 ba843 sqft70-65 Queens Blvd #3M, Woodside, NY 11377Active
 MLS ID #S1747828, Xian Zheng, Listing by: Tru International Realty Corp. StreetEasy
 - $868,0002 bd1 ba725 sqft142-38 37th Avenue #9F, Flushing, NY 11354For SaleMLS ID #1033938, Si Zhang, Listing by: Homix Realty Inc. OneKey® MLS as distributed by MLS GRID
- $795,0002 bd2 ba1.1k sqftThe Oakland at 158, Jersey City, NJ 07306For SaleMLS ID #260016286, MEGHA MOZA. HCMLS
- $880,0001 bd1 ba793 sqft13101 40th Road #PH3T, Flushing, NY 11354For SaleMLS ID #983329, Margaret Cheung Lin, Listing by: Keller Williams Rty Gold Coast. OneKey® MLS as distributed by MLS GRID
- $835,0002 bd2 ba747 sqft13450 BLOSSOM Avenue #4F, Flushing, NY 11355For SaleMLS ID #1021726, Jiansong Pan, Listing by: ALLWIN Rlty International LLC. OneKey® MLS as distributed by MLS GRID
- $899,0003 bd2 ba893 sqft831 Knickerbocker Ave #4A, Brooklyn, NY 11237ActiveMLS ID #S1841211, Amit Golriz, Listing by: SERHANT.. StreetEasy
- $769,0001 bd1 ba838 sqftThe Studio, Hoboken, NJ 07030For SaleMLS ID #260016586, VICTOR JALINOS. HCMLS
- $960,0002 bd2 ba723 sqft134-11 Franklin Avenue #9B, Flushing, NY 11355For SaleMLS ID #1042546, Lin Guo, Listing by: E Realty International Corp. OneKey® MLS as distributed by MLS GRID
- $955,6322 bd2 ba781 sqftThe Prince, Flushing, NY 11354ActiveMLS ID #S1827178, Zihui Huang, Listing by: Acre NY Realty Inc. StreetEasy
- $668,0002 bd1 ba700 sqft35-20 146th St #3D, Flushing, NY 11354ActiveMLS ID #S1838427, Shirley Chen, Listing by: Prime Realty. StreetEasy
- $880,0001 bd1 ba793 sqftGrand Three, Flushing, NY 11354ActiveMLS ID #S1821746, Margaret Cheung-Lin, Listing by: Keller Williams Realty Gold Coast. StreetEasy
- $688,0002 bd2 ba707 sqft43-12 214th Place #3E, Bayside, NY 11361For SaleMLS ID #1028358, Janet Bassaly, Listing by: Keller Williams Rlty Landmark. OneKey® MLS as distributed by MLS GRID
- $820,4672 bd2 ba716 sqft150-02 Northern Blvd #3A, Flushing, NY 11354ActiveMLS ID #S1805875, Yi Lin, Listing by: Century Homes Realty Group LLC. StreetEasy
- $488,0002 bd2 ba695 sqft5540 97th Place #3A, Corona, NY 11368For SaleMLS ID #1001187, Jane S. Gao, Listing by: Douglas Elliman Real Estate. OneKey® MLS as distributed by MLS GRID
- $800,0001 bd1 ba620 sqftTwenty8, Astoria, NY 11102ActiveMLS ID #S1816505, Bethoney Shen At Nest Seekers, Listing by: Nest Seekers International. StreetEasy
- $898,0002 bd2 ba888 sqft13450 Blossom Avenue #5E, Flushing, NY 11355For SaleMLS ID #950365, Jiansong Pan, Listing by: ALLWIN Rlty International LLC. OneKey® MLS as distributed by MLS GRID
- $799,0004 bd4 ba1.2k sqft11420 149th Street, Jamaica, NY 11436For SaleMLS ID #1017588, Gabriel Kashi, Listing by: Keystone Realty USA Corp. OneKey® MLS as distributed by MLS GRID
