Welcome home to 2218 Valley Mill, a thoughtfully designed 3-bedroom, 2.5-bath residence spanning 2,037 square feet, where comfort, character, and entertaining come together seamlessly.
From the moment you arrive, mature trees and classic brick architecture create a welcoming first impression. Inside, the home offers a functional layout with generous living spaces, warm wood accents, and timeless details that make the home feel both inviting and well cared for. The living areas flow easily for everyday living while still offering defined spaces for relaxing, gathering, and hosting.
The primary suite offers a comfortable escape with a spacious en-suite bath, while two additional bedrooms provide flexibility for guests, a home office, or growing needs.
The backyard is where this home truly shines. Designed with entertaining in mind, the resort-style pool serves as the heart of the outdoor space. Perfect for summer gatherings or simple weekend relaxation. With ample patio space and room to lounge or dine outdoors, this backyard feels like a private retreat right at home.
Ideally located in Carrollton with convenient access to shopping, dining, and major highways, 2218 Valley Mill blends everyday functionality with an entertainer’s backyard you’ll enjoy year-round.
2024 HVAC, New Pool Pump, New coils in attic
Sold
Price Unknown
2218 Valley Ml, Carrollton, TX 75006
3beds
2,037sqft
Single Family Residence
Built in 1979
10,497 Square Feet Lot
$444,700 Zestimate®
$--/sqft
$3,037 Estimated rent
Home value
$444,700
$405,000 - $489,000
$3,037/mo
Zestimate® history
Owner options
List your home for rent
$3,037/mo
Rent Zestimate®
Find your next renter with Zillow Rental Manager. Plus, with online applications, you can quickly screen prospective tenants – for free.
$3,037/mo
Rent Zestimate®
Refinance and save
Refinancing to a lower rate could help reduce your monthly payments and save thousands over the life of the loan.
Explore your selling options
Work with a Zillow partner agent
Leverage their expertise and Zillow's premium Showcase listings to get your home seen by more buyers.
Get startedList with your own agent
Get your home in front of millions of buyers by listing it on Zillow.
Learn how to do itSell it yourself
Take full control of how buyers see your home on Zillow by listing For Sale by Owner (FSBO).
List your homeWhat's special
Classic brick architectureAmple patio spaceMature treesWarm wood accentsTimeless details
Zillow last checked:
Listing updated:
Listed by:
Brianna Castillo 0668250 469-404-2757,
RE/MAX DFW Associates 214-523-3300
Bought with:
Alexys Spagnola
Coldwell Banker Apex, REALTORS
Source: NTREIS,MLS#: 21136009
Facts & features
Interior
Bedrooms & bathrooms
- Bedrooms: 3
- Bathrooms: 3
- Full bathrooms: 2
- 1/2 bathrooms: 1
Primary bedroom
- Features: En Suite Bathroom
- Level: First
- Dimensions: 14 x 13
Bedroom
- Features: En Suite Bathroom
- Level: First
- Dimensions: 12 x 10
Bedroom
- Features: En Suite Bathroom
- Level: First
- Dimensions: 14 x 12
Primary bathroom
- Features: Dual Sinks, Double Vanity, En Suite Bathroom, Separate Shower
- Level: First
- Dimensions: 14 x 5
Breakfast room nook
- Features: Built-in Features, Eat-in Kitchen
- Level: First
- Dimensions: 9 x 8
Den
- Level: First
- Dimensions: 18 x 13
Family room
- Level: First
- Dimensions: 11 x 11
Other
- Features: En Suite Bathroom, Jack and Jill Bath
- Level: First
- Dimensions: 10 x 8
Half bath
- Level: First
- Dimensions: 8 x 3
Kitchen
- Features: Built-in Features, Eat-in Kitchen
- Level: First
- Dimensions: 11 x 10
Living room
- Features: Fireplace
- Level: First
- Dimensions: 18 x 15
Heating
- Central
Cooling
- Central Air
Appliances
- Included: Electric Cooktop, Microwave
- Laundry: In Hall
Features
- Wet Bar, Built-in Features, Eat-in Kitchen
- Flooring: Carpet, Tile, Wood
- Has basement: No
- Number of fireplaces: 1
- Fireplace features: Living Room
Interior area
- Total interior livable area: 2,037 sqft
Property
Parking
- Total spaces: 2
- Parking features: Door-Single, Driveway, Garage, Garage Faces Rear
- Attached garage spaces: 2
- Has uncovered spaces: Yes
Features
- Levels: One
- Stories: 1
- Patio & porch: Covered
- Exterior features: Private Yard
- Has private pool: Yes
- Pool features: In Ground, Outdoor Pool, Pool, Private, Pool/Spa Combo
- Fencing: Back Yard,Wood
Lot
- Size: 10,497 Square Feet
Details
- Parcel number: 14119800060200000
Construction
Type & style
- Home type: SingleFamily
- Architectural style: Traditional,Detached
- Property subtype: Single Family Residence
Materials
- Brick
- Foundation: Slab
- Roof: Composition
Condition
- Year built: 1979
Utilities & green energy
- Sewer: Public Sewer
- Water: Public
- Utilities for property: Sewer Available, Water Available
Community & HOA
Community
- Subdivision: Woodcreek 02
HOA
- Has HOA: No
Location
- Region: Carrollton
Financial & listing details
- Tax assessed value: $416,350
- Annual tax amount: $8,558
- Date on market: 1/9/2026
- Cumulative days on market: 69 days
- Listing terms: Cash,Conventional,FHA,VA Loan
- Exclusions: washer/dryer, pool table, wall mounts and brackets
Price history
| Date | Event | Price |
|---|---|---|
| 2/11/2026 | Sold | -- |
Source: NTREIS #21136009 Report a problem | ||
| 1/23/2026 | Pending sale | $445,000$218/sqft |
Source: NTREIS #21136009 Report a problem | ||
| 1/15/2026 | Contingent | $445,000$218/sqft |
Source: NTREIS #21136009 Report a problem | ||
| 1/9/2026 | Listed for sale | $445,000-11%$218/sqft |
Source: NTREIS #21136009 Report a problem | ||
| 12/20/2025 | Listing removed | $499,900$245/sqft |
Source: NTREIS #21054849 Report a problem | ||
| 10/29/2025 | Price change | $499,900-2.9%$245/sqft |
Source: NTREIS #21054849 Report a problem | ||
| 10/17/2025 | Listed for sale | $515,000$253/sqft |
Source: NTREIS #21054849 Report a problem | ||
Public tax history
| Year | Property taxes | Tax assessment |
|---|---|---|
| 2025 | $1,873 +9.4% | $416,350 |
| 2024 | $1,712 +7.2% | $416,350 +35.4% |
| 2023 | $1,596 -11.1% | $307,450 |
| 2022 | $1,795 +1% | $307,450 +10.2% |
| 2021 | $1,778 +0.9% | $279,050 |
| 2020 | $1,761 +12% | $279,050 +12.2% |
| 2019 | $1,573 -0.9% | $248,810 |
| 2018 | $1,588 -56.1% | $248,810 +10.7% |
| 2017 | $3,617 -1.4% | $224,810 -1.6% |
| 2016 | $3,666 -17.1% | $228,540 +10.4% |
| 2015 | $4,421 | $207,020 +4.3% |
| 2014 | $4,421 | $198,420 |
| 2013 | -- | -- |
| 2012 | -- | -- |
| 2011 | -- | -- |
| 2010 | -- | -- |
| 2009 | -- | -- |
| 2008 | -- | -- |
| 2007 | -- | -- |
| 2005 | -- | -- |
| 2004 | -- | -- |
| 2003 | -- | -- |
| 2002 | -- | -- |
| 2001 | -- | -- |
Find assessor info on the county website
Neighborhood: Woodcreek
Nearby homes
- $406,5003 bd2 ba2k sqft2216 Valley Ml, Carrollton, TX 75006Off Market
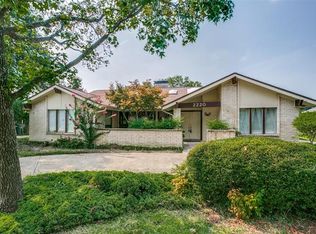
- $413,4003 bd2 ba2.2k sqft2220 Valley Ml, Carrollton, TX 75006Off Market
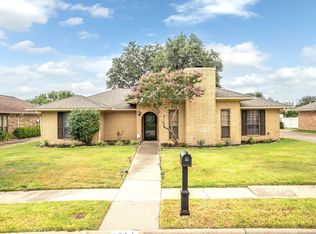
- $--4 bd2 ba2k sqft2214 Valley Ml, Carrollton, TX 75006Sold
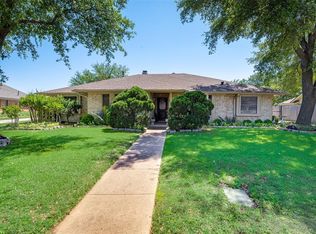
- $491,2004 bd3 ba2.4k sqft2222 Valley Ml, Carrollton, TX 75006Off Market
- $419,4003 bd2 ba2.3k sqft2221 Valley Ml, Carrollton, TX 75006Off Market
- $536,3003 bd3 ba2.8k sqft2219 Valley Ml, Carrollton, TX 75006Off Market
- $524,0004 bd2 ba2.2k sqft2223 Valley Ml, Carrollton, TX 75006For Sale
- $472,5003 bd3 ba2.3k sqft2217 Valley Ml, Carrollton, TX 75006Off Market
Nearby schools
GreatSchools rating
- 6/10Blanton Elementary SchoolGrades: PK-5Distance: 0.7 mi
- 3/10Polk Middle SchoolGrades: 6-8Distance: 1.2 mi
- 4/10Smith High SchoolGrades: 9-12Distance: 1.1 mi
Schools provided by the listing agent
- Elementary: Mckamy
- Middle: Polk
- High: Smith
- District: Carrollton-Farmers Branch ISD
Source: NTREIS. This data may not be complete. We recommend contacting the local school district to confirm school assignments for this home.
Get a cash offer in 3 minutes
Find out how much your home could sell for in as little as 3 minutes with a no-obligation cash offer.
Estimated market value
$444,700
Get a cash offer in 3 minutes
Find out how much your home could sell for in as little as 3 minutes with a no-obligation cash offer.
Estimated market value
$444,700
- Texas
- Dallas County
- Carrollton
- 75006
- Woodcreek
- 2218 Valley Ml
