MOVE-IN READY! This 4,490 sq. ft. new-construction home on a rare oversized lot in vibrant West Town, steps from Hamlin Park, shines in a neighborhood buzzing with new builds. With 6 bedrooms (4 upstairs), 4 full baths, 2 half baths, and a 2.5-car garage prewired for EV charging, it's ready for you today. Enjoy 10-ft. ceilings, recessed lighting, and premium finishes throughout. The chef's kitchen dazzles with Thermador appliances, quartz countertops, a touchless faucet, under-cabinet lighting, and a walk-in pantry. Entertain on two spacious outdoor spaces-a garage-top deck and a family-room-connected patio-perfect for the expansive lot. Relax by two fireplaces or in the primary suite, featuring a private balcony, dual walk-in closets, and a spa-like bath with a soaking tub, steam shower, and heated floors. The lower level, with radiant heat, offers a rec room prewired for a home theater, a wet bar, 2 bedrooms with a Jack-and-Jill bath, and extra storage. Tech-ready with high-speed internet and a multi-room sound system, this home is near Hamlin Park, a local dog park, river trail for hiking, canoeing spots, and West Town's trendy dining. Owner is a licensed real estate broker.
Closed
$1,700,000
2218 W Oakdale Ave, Chicago, IL 60618
6beds
4,480sqft
Single Family Residence
Built in 2024
3,750 Square Feet Lot
$-- Zestimate®
$379/sqft
$7,140 Estimated rent
Home value
Not available
Estimated sales range
Not available
$7,140/mo
Zestimate® history
Owner options
List your home for rent
$7,140/mo
Rent Zestimate®
Find your next renter with Zillow Rental Manager. Plus, with online applications, you can quickly screen prospective tenants – for free.
$7,140/mo
Rent Zestimate®
Refinance and save
$10,006/mo
Est. payment
Refinancing to a lower rate could help reduce your monthly payments and save thousands over the life of the loan.
$10,006/mo
Est. payment
Explore your selling options
Work with a Zillow partner agent
Leverage their expertise and Zillow's premium Showcase listings to get your home seen by more buyers.
Get startedList with your own agent
Get your home in front of millions of buyers by listing it on Zillow.
Learn how to do itSell it yourself
Take full control of how buyers see your home on Zillow by listing For Sale by Owner (FSBO).
List your homeWhat's special
Private balconyPremium finishesWalk-in pantryRare oversized lotSpa-like bathWet barSpacious outdoor spaces
Zillow last checked:
Listing updated:
Listed by:
Jerzy Wasala 847-337-1033,
arhome realty
Bought with:
Grigory Pekarsky
Vesta Preferred LLC
Source: MRED as distributed by MLS GRID,MLS#: 12434485
Facts & features
Interior
Bedrooms & bathrooms
- Bedrooms: 6
- Bathrooms: 6
- Full bathrooms: 4
- 1/2 bathrooms: 2
Rooms
- Room types: Bedroom 5, Bedroom 6, Recreation Room, Storage
Primary bedroom
- Features: Flooring (Hardwood), Bathroom (Full, Double Sink, Tub & Separate Shwr)
- Level: Second
- Area: 238 Square Feet
- Dimensions: 17X14
Bedroom 2
- Features: Flooring (Hardwood)
- Level: Second
- Area: 120 Square Feet
- Dimensions: 12X10
Bedroom 3
- Features: Flooring (Hardwood)
- Level: Second
- Area: 120 Square Feet
- Dimensions: 12X10
Bedroom 4
- Features: Flooring (Hardwood)
- Level: Second
- Area: 154 Square Feet
- Dimensions: 14X11
Bedroom 5
- Features: Flooring (Carpet)
- Level: Basement
- Area: 208 Square Feet
- Dimensions: 13X16
Bedroom 6
- Features: Flooring (Carpet)
- Level: Basement
- Area: 192 Square Feet
- Dimensions: 16X12
Dining room
- Features: Flooring (Hardwood)
- Level: Main
- Dimensions: COMBO
Family room
- Features: Flooring (Hardwood)
- Level: Main
- Area: 210 Square Feet
- Dimensions: 14X15
Kitchen
- Features: Kitchen (Eating Area-Breakfast Bar, Island, Pantry-Butler, Pantry-Closet, Custom Cabinetry, Pantry), Flooring (Hardwood)
- Level: Main
- Area: 176 Square Feet
- Dimensions: 16X11
Laundry
- Features: Flooring (Ceramic Tile)
- Level: Basement
- Area: 30 Square Feet
- Dimensions: 6X5
Living room
- Features: Flooring (Hardwood)
- Level: Main
- Area: 405 Square Feet
- Dimensions: 27X15
Recreation room
- Level: Basement
- Area: 441 Square Feet
- Dimensions: 21X21
Storage
- Level: Basement
- Area: 49 Square Feet
- Dimensions: 7X7
Heating
- Natural Gas, Radiant Floor
Cooling
- Central Air, Zoned
Appliances
- Included: Range, Microwave, Dishwasher, Refrigerator, High End Refrigerator, Wine Refrigerator, Range Hood
- Laundry: Upper Level, Gas Dryer Hookup, Electric Dryer Hookup, In Unit
Features
- Sauna, Wet Bar, Walk-In Closet(s), Bookcases, Open Floorplan, Special Millwork, Separate Dining Room
- Flooring: Hardwood
- Windows: Skylight(s)
- Basement: Finished,Full
- Number of fireplaces: 2
- Fireplace features: Gas Log, Family Room, Living Room
Interior area
- Total structure area: 0
- Total interior livable area: 4,480 sqft
Property
Parking
- Total spaces: 2.5
- Parking features: Garage Door Opener, Garage, On Site, Garage Owned, Detached
- Garage spaces: 2.5
- Has uncovered spaces: Yes
Accessibility
- Accessibility features: No Disability Access
Features
- Stories: 2
- Patio & porch: Roof Deck, Deck
- Exterior features: Balcony
Lot
- Size: 3,750 Square Feet
- Dimensions: 30X125
Details
- Parcel number: 14301140490000
- Special conditions: None
- Other equipment: Intercom
Construction
Type & style
- Home type: SingleFamily
- Property subtype: Single Family Residence
Materials
- Brick
- Foundation: Concrete Perimeter
- Roof: Asphalt
Condition
- New Construction
- New construction: Yes
- Year built: 2024
Utilities & green energy
- Sewer: Public Sewer
- Water: Lake Michigan
Community & HOA
Community
- Features: Park, Street Lights
HOA
- Services included: None
Location
- Region: Chicago
Financial & listing details
- Price per square foot: $379/sqft
- Tax assessed value: $580,000
- Annual tax amount: $10,663
- Date on market: 7/31/2025
- Listing terms: Conventional
- Ownership: Fee Simple
Price history
| Date | Event | Price |
|---|---|---|
| 10/22/2025 | Sold | $1,700,000-2.8%$379/sqft |
Source:  MRED as distributed by MLS GRID #12434485 Report a problem MRED as distributed by MLS GRID #12434485 Report a problem | ||
| 9/16/2025 | Contingent | $1,749,000$390/sqft |
Source: MRED as distributed by MLS GRID #12434485 Report a problem | ||
| 7/16/2025 | Price change | $1,749,000-2.8%$390/sqft |
Source: MRED as distributed by MLS GRID #12391693 Report a problem | ||
| 6/12/2025 | Listed for sale | $1,799,000-2.8%$402/sqft |
Source: MRED as distributed by MLS GRID #12391693 Report a problem | ||
| 6/5/2025 | Listing removed | $1,850,000$413/sqft |
Source: MRED as distributed by MLS GRID #12351008 Report a problem | ||
| 4/29/2025 | Price change | $1,850,000-5.1%$413/sqft |
Source: MRED as distributed by MLS GRID #12351008 Report a problem | ||
| 11/22/2024 | Listed for sale | $1,950,000+290%$435/sqft |
Source: MRED as distributed by MLS GRID #12214051 Report a problem | ||
| 9/20/2023 | Sold | $500,000$112/sqft |
Source: MRED as distributed by MLS GRID #11860739 Report a problem | ||
| 9/18/2023 | Pending sale | $500,000$112/sqft |
Source: MRED as distributed by MLS GRID #11860739 Report a problem | ||
| 8/29/2023 | Contingent | $500,000$112/sqft |
Source: MRED as distributed by MLS GRID #11860739 Report a problem | ||
| 8/15/2023 | Listed for sale | $500,000+11.1%$112/sqft |
Source: MRED as distributed by MLS GRID #11860739 Report a problem | ||
| 2/6/2019 | Sold | $450,000-55%$100/sqft |
Source: Agent Provided Report a problem | ||
| 6/3/2018 | Listing removed | $999,000$223/sqft |
Source: RE/MAX "10" #09920681 Report a problem | ||
| 5/9/2018 | Listed for sale | $999,000$223/sqft |
Source: RE/MAX "10" #09920681 Report a problem | ||
| 2/14/2018 | Pending sale | $999,000$223/sqft |
Source: RE/MAX "10" Lincoln Park #09808191 Report a problem | ||
| 11/29/2017 | Listed for sale | $999,000$223/sqft |
Source: RE/MAX 10 Lincoln Park #09808191 Report a problem | ||
Public tax history
| Year | Property taxes | Tax assessment |
|---|---|---|
| 2022 | $10,663 +2% | $58,000 |
| 2021 | $10,458 +38.3% | $58,000 +46.7% |
| 2020 | $7,561 +1% | $39,526 -9% |
| 2019 | $7,487 +17.1% | $43,436 |
| 2018 | $6,392 +3.8% | $43,436 +22.9% |
| 2017 | $6,158 -1.1% | $35,355 |
| 2016 | $6,224 +3.8% | $35,355 |
| 2015 | $5,998 +11.6% | $35,355 +12.1% |
| 2014 | $5,374 +8% | $31,534 |
| 2013 | $4,978 -17.5% | $31,534 -6.2% |
| 2012 | $6,031 +6.5% | $33,607 -16.7% |
| 2011 | $5,661 -13.7% | $40,322 |
| 2010 | $6,561 +26.7% | $40,322 |
| 2009 | $5,177 +14.5% | $40,322 +5.5% |
| 2008 | $4,520 +86.4% | $38,225 |
| 2007 | $2,425 -28% | $38,225 |
| 2006 | $3,367 +8.1% | $38,225 +44.9% |
| 2005 | $3,115 +3.4% | $26,382 |
| 2004 | $3,011 +4.3% | $26,382 |
| 2003 | $2,888 +11.3% | $26,382 +60.4% |
| 2002 | $2,595 +3.9% | $16,444 |
| 2001 | $2,497 +30.1% | $16,444 |
| 2000 | $1,919 0% | $16,444 +37.1% |
| 1999 | $1,920 | $11,990 |
Find assessor info on the county website
Neighborhood: Roscoe Village
Nearby homes
- $1,700,0006 bd4 ba2.9k sqft2218 W Oakdale Ave, Chicago, IL 60618Sold
- $1,950,0006 bd5 ba4.2k sqft2222 W Oakdale Ave, Chicago, IL 60618Sold
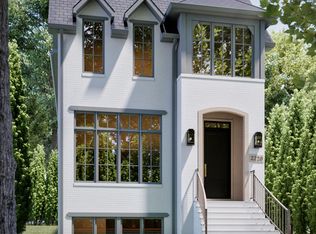
- $1,950,0006 bd4 ba2.9k sqft2222 W Oakdale Ave, Chicago, IL 60618Sold
- $553,3002 bd2 ba1.6k sqft2342 W Oakdale Ave #39E2, Chicago, IL 60618Off Market
- $505,900-- bd-- ba-- sqft2929 N Western Ave UNIT 42E2, Chicago, IL 60618Off Market
- $2,200,0006 bd5 ba4.5k sqft2214 W Oakdale Ave, Chicago, IL 60618New Construction
- $473,430-- sqft2214 W Oakdale Ave, Chicago, IL 60618Off Market
- $915,4008,873 Square Feet2934 N Leavitt St, Chicago, IL 60618Off Market
Nearby schools
GreatSchools rating
- 4/10Jahn Elementary SchoolGrades: PK-8Distance: 0.5 mi
- 3/10Lake View High SchoolGrades: 9-12Distance: 1.6 mi
Schools provided by the listing agent
- District: 299
Source: MRED as distributed by MLS GRID. This data may not be complete. We recommend contacting the local school district to confirm school assignments for this home.


Get pre-qualified for a loan
At Zillow Home Loans, we can pre-qualify you in as little as 5 minutes with no impact to your credit score.An equal housing lender. NMLS #10287.
- Illinois
- Cook County
- Chicago
- 60618
- Roscoe Village
- 2218 W Oakdale Ave
Nearby cities
Nearby neighborhoods
Nearby zip codes
Other Chicago Topics
