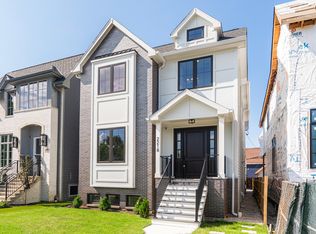
Crafted with meticulous attention to detail, this ultra luxurious NEW construction single family home offers 6 bedrooms, 4.1 bathrooms and 3 car garage on a 30' lot near the river. Built by an experienced development team with passion for design and attention to detail, this home is a testament to the unparalleled craftsmanship and design. Some distinct stand out features include white washed brick/limestone facade, large windows throughout allowing for an abundance of light, designer shingle roof, 3 car garage with electric charging station (prepped), and professional landscaping. The large gracious foyer welcomes you and leads to an expansive living space that includes a coat closet, powder room, living room, formal dining, white oak hardwood floors, recessed lighting, custom lighting, 10.5 ft ceilings, custom millwork, a fireplace and recessed terrace ideal for entertaining. Find your inner chef in the beautiful kitchen with custom cabinets with under-cabinet lighting, custom built 5' by 8' island, Viking stove/refrigerator, quartzite countertops, pot filler faucet over stove & tiled backsplash. On the second floor you will find 4 bedrooms, 3 bathrooms, and a laundry room. Primary suite features 2 walk-in-closets and a spa-like ensuite bathroom with dual vanity, radiant heated floors, oversized walk-in shower, rain shower with spa jets, large custom glass door, and separate soaking tub. Lower level appointed with recreation/family room with fireplace, 2 bedrooms, full bathroom, wet bar, wine cooler, laundry room and plenty of storage.This property is located near the beautiful river trail, perfect for nature walks or bike rides. It also features a dock for fishing and kayaking, as well as an enclosed dog park nearby. Located in North Center close to Hamlin Park, cafes, restaurants, parks, Target, Costco, expressways, public transportation, and so much more.
Closed
$1,950,000
2222 W Oakdale Ave, Chicago, IL 60618
6beds
4,200sqft
Single Family Residence
Built in 2024
3,750 Square Feet Lot
$-- Zestimate®
$464/sqft
$6,731 Estimated rent
Home value
Not available
Estimated sales range
Not available
$6,731/mo
Zestimate® history
Owner options
List your home for rent
$6,731/mo
Rent Zestimate®
Find your next renter with Zillow Rental Manager. Plus, with online applications, you can quickly screen prospective tenants – for free.
$6,731/mo
Rent Zestimate®
Refinance and save
$11,478/mo
Est. payment
Refinancing to a lower rate could help reduce your monthly payments and save thousands over the life of the loan.
$11,478/mo
Est. payment
Explore your selling options
Work with a Zillow partner agent
Leverage their expertise and Zillow's premium Showcase listings to get your home seen by more buyers.
Get startedList with your own agent
Get your home in front of millions of buyers by listing it on Zillow.
Learn how to do itSell it yourself
Take full control of how buyers see your home on Zillow by listing For Sale by Owner (FSBO).
List your homeWhat's special
Zillow last checked:
Listing updated:
Listed by:
Iris Kohl 773-679-8721,
Compass,
Tamara Kasey 312-888-5120,
Compass
Bought with:
Grigory Pekarsky
Vesta Preferred LLC
Source: MRED as distributed by MLS GRID,MLS#: 12060587
Facts & features
Interior
Bedrooms & bathrooms
- Bedrooms: 6
- Bathrooms: 5
- Full bathrooms: 4
- 1/2 bathrooms: 1
Rooms
- Room types: Bedroom 5, Foyer, Mud Room, Terrace, Family Room, Bedroom 6
Primary bedroom
- Features: Flooring (Hardwood), Bathroom (Full, Double Sink, Tub & Separate Shwr)
- Level: Second
- Area: 225 Square Feet
- Dimensions: 15X15
Bedroom 2
- Features: Flooring (Hardwood)
- Level: Second
- Area: 165 Square Feet
- Dimensions: 15X11
Bedroom 3
- Features: Flooring (Hardwood)
- Level: Second
- Area: 143 Square Feet
- Dimensions: 13X11
Bedroom 4
- Features: Flooring (Carpet)
- Level: Lower
- Area: 156 Square Feet
- Dimensions: 13X12
Bedroom 5
- Features: Flooring (Carpet)
- Level: Lower
- Area: 156 Square Feet
- Dimensions: 13X12
Bedroom 6
- Features: Flooring (Carpet)
- Level: Lower
- Area: 132 Square Feet
- Dimensions: 12X11
Dining room
- Features: Flooring (Hardwood)
- Level: Main
- Area: 120 Square Feet
- Dimensions: 12X10
Family room
- Features: Flooring (Hardwood)
- Level: Main
- Area: 308 Square Feet
- Dimensions: 22X14
Other
- Features: Flooring (Carpet)
- Level: Lower
- Area: 378 Square Feet
- Dimensions: 21X18
Foyer
- Features: Flooring (Hardwood)
- Level: Main
- Area: 35 Square Feet
- Dimensions: 7X5
Kitchen
- Features: Kitchen (Eating Area-Breakfast Bar, Island, Pantry-Butler, Pantry-Closet, Custom Cabinetry, Pantry), Flooring (Hardwood)
- Level: Main
- Area: 336 Square Feet
- Dimensions: 21X16
Laundry
- Features: Flooring (Porcelain Tile)
- Level: Second
- Area: 70 Square Feet
- Dimensions: 10X7
Living room
- Features: Flooring (Hardwood)
- Level: Main
- Area: 180 Square Feet
- Dimensions: 15X12
Mud room
- Features: Flooring (Porcelain Tile)
- Level: Main
- Area: 16 Square Feet
- Dimensions: 4X4
Other
- Level: Main
- Area: 162 Square Feet
- Dimensions: 18X9
Heating
- Natural Gas, Forced Air, Radiant Floor
Cooling
- Central Air
Appliances
- Included: Range, Dishwasher, High End Refrigerator, Washer, Dryer, Disposal, Stainless Steel Appliance(s), Range Hood
- Laundry: In Unit
Features
- Built-in Features, Special Millwork, Separate Dining Room, Pantry
- Flooring: Hardwood
- Basement: Finished,Full,Daylight
- Number of fireplaces: 2
- Fireplace features: Gas Log, Family Room, Living Room
Interior area
- Total structure area: 0
- Total interior livable area: 4,200 sqft
Property
Parking
- Total spaces: 3
- Parking features: Garage Door Opener, On Site, Garage Owned, Detached, Garage
- Garage spaces: 3
- Has uncovered spaces: Yes
Accessibility
- Accessibility features: No Disability Access
Features
- Stories: 2
Lot
- Size: 3,750 Square Feet
- Dimensions: 30X125
Details
- Parcel number: 14301140300000
- Special conditions: List Broker Must Accompany
Construction
Type & style
- Home type: SingleFamily
- Property subtype: Single Family Residence
Materials
- Brick
- Foundation: Concrete Perimeter
Condition
- New Construction
- New construction: Yes
- Year built: 2024
Utilities & green energy
- Electric: Circuit Breakers, 200+ Amp Service
- Sewer: Public Sewer
- Water: Lake Michigan
Community & HOA
HOA
- Services included: None
Location
- Region: Chicago
Financial & listing details
- Price per square foot: $464/sqft
- Tax assessed value: $560,000
- Annual tax amount: $10,814
- Date on market: 5/20/2024
- Listing terms: Conventional
- Ownership: Fee Simple
Price history
| Date | Event | Price |
|---|---|---|
| 8/15/2024 | Sold | $1,950,000$464/sqft |
Source:  MRED as distributed by MLS GRID #12060587 Report a problem MRED as distributed by MLS GRID #12060587 Report a problem | ||
| 7/3/2024 | Contingent | $1,950,000$464/sqft |
Source: MRED as distributed by MLS GRID #12060587 Report a problem | ||
| 5/20/2024 | Price change | $1,950,000+1.3%$464/sqft |
Source: MRED as distributed by MLS GRID #12060587 Report a problem | ||
| 5/2/2024 | Listed for sale | $1,925,000+250%$458/sqft |
Source: MRED as distributed by MLS GRID #12025091 Report a problem | ||
| 1/6/2023 | Sold | $550,000+22.2%$131/sqft |
Source: MRED as distributed by MLS GRID #11703264 Report a problem | ||
| 5/20/2022 | Pending sale | $450,000$107/sqft |
Source: MRED as distributed by MLS GRID #11354018 Report a problem | ||
| 4/28/2022 | Contingent | $450,000$107/sqft |
Source: MRED as distributed by MLS GRID #11354018 Report a problem | ||
| 3/29/2022 | Price change | $450,000-10%$107/sqft |
Source: MRED as distributed by MLS GRID #11354018 Report a problem | ||
| 3/22/2022 | Listed for sale | $500,000+11.1%$119/sqft |
Source: MRED as distributed by MLS GRID #11354018 Report a problem | ||
| 5/24/2020 | Listing removed | $450,000$107/sqft |
Source: Dream Town Realty #10390251 Report a problem | ||
| 5/23/2019 | Listed for sale | $450,000$107/sqft |
Source: Dream Town Realty #10390251 Report a problem | ||
| 2/6/2019 | Sold | $450,000+0.2%$107/sqft |
Source: Agent Provided Report a problem | ||
| 6/3/2018 | Listing removed | $449,000$107/sqft |
Source: RE/MAX "10" #09909339 Report a problem | ||
| 5/9/2018 | Listed for sale | $449,000$107/sqft |
Source: RE/MAX "10" #09909339 Report a problem | ||
| 2/14/2018 | Pending sale | $449,000$107/sqft |
Source: RE/MAX "10" Lincoln Park #09909339 Report a problem | ||
| 11/1/2017 | Price change | $449,000-2.4%$107/sqft |
Source: RE/MAX 10 Lincoln Park #09909339 Report a problem | ||
| 9/18/2017 | Price change | $460,000-1.7%$110/sqft |
Source: Jameson Sotheby's International Realty #09688659 Report a problem | ||
| 8/23/2017 | Price change | $468,000-1.5%$111/sqft |
Source: Jameson Sotheby's International Realty #09688659 Report a problem | ||
| 7/13/2017 | Listed for sale | $475,000$113/sqft |
Source: Jameson Sothebys Intl Realty #09688659 Report a problem | ||
Public tax history
| Year | Property taxes | Tax assessment |
|---|---|---|
| 2022 | $10,815 +2.1% | $56,000 |
| 2021 | $10,591 +18.4% | $56,000 +29.5% |
| 2020 | $8,944 +0.9% | $43,252 -9% |
| 2019 | $8,860 +1.7% | $47,530 |
| 2018 | $8,710 +13.4% | $47,530 +21.7% |
| 2017 | $7,681 +4.9% | $39,057 |
| 2016 | $7,323 +9.7% | $39,057 |
| 2015 | $6,676 +25.2% | $39,057 +24.7% |
| 2014 | $5,334 +2.2% | $31,318 |
| 2013 | $5,218 -4.7% | $31,318 -5.2% |
| 2012 | $5,478 -8.8% | $33,020 -19.7% |
| 2011 | $6,007 +1.8% | $41,110 |
| 2010 | $5,901 +7.6% | $41,110 |
| 2009 | $5,485 +21.6% | $41,110 +7.7% |
| 2008 | $4,512 +9.5% | $38,165 |
| 2007 | $4,122 +13.5% | $38,165 |
| 2006 | $3,633 -9.5% | $38,165 +55.3% |
| 2005 | $4,014 +1% | $24,568 |
| 2004 | $3,974 +52.8% | $24,568 |
| 2003 | $2,601 -3.1% | $24,568 +64.5% |
| 2002 | $2,683 +20% | $14,936 |
| 2001 | $2,236 +22.5% | $14,936 |
| 2000 | $1,825 -0.7% | $14,936 +57.2% |
| 1999 | $1,837 | $9,499 |
Find assessor info on the county website
Neighborhood: Roscoe Village
Nearby homes
- $1,950,0006 bd4 ba2.9k sqft2222 W Oakdale Ave, Chicago, IL 60618Sold
- $1,700,0006 bd6 ba4.4k sqft2218 W Oakdale Ave, Chicago, IL 60618Sold
- $1,700,0006 bd4 ba2.9k sqft2218 W Oakdale Ave, Chicago, IL 60618Sold
- $553,3002 bd2 ba1.6k sqft2342 W Oakdale Ave #39E2, Chicago, IL 60618Off Market
- $505,900-- bd-- ba-- sqft2929 N Western Ave UNIT 42E2, Chicago, IL 60618Off Market
- $2,200,0006 bd5 ba4.5k sqft2214 W Oakdale Ave, Chicago, IL 60618New Construction
- $473,430-- sqft2214 W Oakdale Ave, Chicago, IL 60618Off Market
- $915,4008,873 Square Feet2934 N Leavitt St, Chicago, IL 60618Off Market
Nearby schools
GreatSchools rating
- 4/10Jahn Elementary SchoolGrades: PK-8Distance: 0.5 mi
- 3/10Lake View High SchoolGrades: 9-12Distance: 1.6 mi
Schools provided by the listing agent
- District: 299
Source: MRED as distributed by MLS GRID. This data may not be complete. We recommend contacting the local school district to confirm school assignments for this home.


Get pre-qualified for a loan
At Zillow Home Loans, we can pre-qualify you in as little as 5 minutes with no impact to your credit score.An equal housing lender. NMLS #10287.
- Illinois
- Cook County
- Chicago
- 60618
- Roscoe Village
- 2222 W Oakdale Ave
Nearby cities
Nearby neighborhoods
Nearby zip codes
Other Chicago Topics
