Skip main navigation
Closed
  • $1,450,000

    2218 Whiskery Dr, Waxhaw, NC 28173

    4beds
    5,171sqft
    Single Family Residence
    Built in 2007
    0.73 Acres Lot
    $1,431,500 Zestimate®
    $280/sqft
    $4,755 Estimated rent

    Home value

    $1,431,500

    $1.33M - $1.53M

    $4,755/mo

    Zestimate® history
    Loading
    Loading...

    Owner options

    List your home for rent

    $4,755/mo

    Rent Zestimate®

    Find your next renter with Zillow Rental Manager. Plus, with online applications, you can quickly screen prospective tenants – for free.

    Learn more

    $4,755/mo

    Rent Zestimate®

    Refinance and save

    $9,482/mo

    Est. payment

    Refinancing to a lower rate could help reduce your monthly payments and save thousands over the life of the loan.

    See today's rates

    $9,482/mo

    Est. payment

    Explore your selling options

    Work with a Zillow partner agent

    Leverage their expertise and Zillow's premium Showcase listings to get your home seen by more buyers.

    Get started

    List with your own agent

    Get your home in front of millions of buyers by listing it on Zillow.

    Learn how to do it

    Sell it yourself

    Take full control of how buyers see your home on Zillow by listing For Sale by Owner (FSBO).

    List your home

    What's special

    Gas fireplaceBright upscale interiorLarge media roomGourmet kitchenAdditional bonus roomWell for irrigationTimeless hardwoods

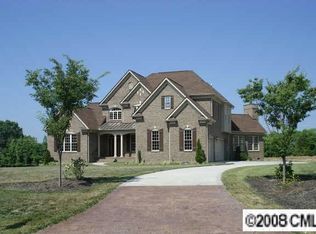
    Stunning LUXURY home in the sought-after gated Providence Downs community! The current owners are sad to leave but are moving states to be close to family which is the reason for selling a year later This exceptional floor plan offers a main-level primary retreat plus a guest suite with private bath—perfect for visitors or multi-generational living. The bright, upscale interior showcases designer lighting, fresh neutral paint, and timeless hardwoods. The primary suite is a true escape with trey ceiling, dual custom closets, and a spa-like bath featuring quartz countertops, an oversized luxury shower, and a freestanding vessel tub. The gourmet kitchen boasts quartz counters, designer tile backsplash, built-in fridge, and gas cooktop—open to a cozy keeping room with gas fireplace and custom built-ins. Upstairs, enjoy 2 spacious bedrooms, 2 full baths, a large media room, and an additional bonus room for endless possibilities. Step outside to a level, large and private backyard with ample lawn space, screened-in porch, and fire pit—plus a well for irrigation! Encapsulated crawl space within the last year. Fully fenced back yard. Tankless water heater. Full home Culligan water filtration system. Move-in ready and waiting for you!

    Zillow last checked:

    Listing updated:

    Listed by:

    Lisa McCrossan lisam@ivesterjackson.com,

    Ivester Jackson Christie's

    Bought with:

    Steve Lonnen

    Real Broker, LLC

    Source: Canopy MLS as distributed by MLS GRID,MLS#: 4296943MLS Logo

    Facts & features

    Interior

    Bedrooms & bathrooms
    • Bedrooms: 4
    • Bathrooms: 6
    • Full bathrooms: 4
    • 1/2 bathrooms: 2
    • Main level bedrooms: 2
    Primary bedroom
    • Level: Main
    Bedroom s
    • Level: Main
    Bedroom s
    • Level: Upper
    Bathroom full
    • Level: Main
    Bathroom full
    • Level: Main
    Bathroom full
    • Level: Upper
    Bathroom full
    • Level: Upper
    Bathroom half
    • Level: Main
    Bathroom half
    • Level: Upper
    Bonus room
    • Level: Upper
    Bonus room
    • Level: Upper
    Breakfast
    • Level: Main
    Den
    • Features: Built-in Features
    • Level: Main
    Dining room
    • Level: Main
    Kitchen
    • Features: Breakfast Bar, Kitchen Island
    • Level: Main
    Laundry
    • Level: Main
    Laundry
    • Level: Main
    Living room
    • Level: Main
    Office
    • Level: Main
    Heating
    • Central, Natural Gas
    Cooling
    • Central Air
    Appliances
    • Included: Dishwasher, Exhaust Hood, Gas Cooktop, Gas Water Heater, Microwave, Refrigerator, Wall Oven
    • Laundry: Main Level
    Features
    • Attic Other, Breakfast Bar, Built-in Features, Kitchen Island, Open Floorplan, Pantry, Storage, Walk-In Closet(s)
    • Flooring: Carpet, Tile, Wood
    • Has basement: No
    • Attic: Other,Walk-In
    • Fireplace features: Family Room, Gas, Gas Log
    Interior area
    • Total structure area: 5,171
    • Total interior livable area: 5,171 sqft
    • Finished area above ground: 5,171
    • Finished area below ground: 0

    Property

    Parking
    • Total spaces: 3
    • Parking features: Driveway, Attached Garage, Garage Faces Side, Garage on Main Level
    • Attached garage spaces: 3
    • Has uncovered spaces: Yes
    Features
    • Levels: Two
    • Stories: 2
    • Patio & porch: Covered, Patio, Rear Porch, Screened
    • Exterior features: Fire Pit, In-Ground Irrigation
    • Pool features: Community
    • Fencing: Back Yard
    • Waterfront features: None
    Lot
    • Size: 0.73 Acres
    • Dimensions: 210' x 110' x 278' x 86' x 26'
    • Features: Level
    Living quarters
    • Secondary features: None
    Details
    • Additional structures: None
    • Parcel number: 06204282
    • Zoning: RA-40
    • Special conditions: Standard
    • Horse amenities: None

    Construction

    Type & style
    • Home type: SingleFamily
    • Architectural style: Transitional
    • Property subtype: Single Family Residence
    Materials
    • Brick Full, Stone
    • Foundation: Crawl Space
    Condition
    • New construction: No
    • Year built: 2007

    Utilities & green energy

    • Sewer: County Sewer
    • Water: County Water, Well
    • Utilities for property: Electricity Connected, Wired Internet Available

    Community & HOA

    Community
    • Features: Clubhouse, Fitness Center, Gated, Playground, Pond, Recreation Area, Street Lights, Tennis Court(s), Walking Trails
    • Security: Security System
    • Subdivision: Providence Downs
    HOA
    • Has HOA: Yes
    • HOA fee: $1,047 semi-annually
    • HOA name: First Service Residential
    • HOA phone: 704-527-2314
    Location
    • Region: Waxhaw

    Financial & listing details

    • Price per square foot: $280/sqft
    • Tax assessed value: $935,300
    • Annual tax amount: $7,100
    • Date on market: 9/4/2025
    • Cumulative days on market: 96 days
    • Listing terms: Cash,Conventional
    • Electric utility on property: Yes
    • Road surface type: Other, Concrete

    Price history

    DateEventPrice
    12/30/2025Sold$1,450,000-4%$280/sqft
    Source: Canopy MLS as distributed by MLS GRID #4296943 Report a problem
    11/8/2025Price change$1,510,000-5%$292/sqft
    Source: Canopy MLS as distributed by MLS GRID #4296943 Report a problem
    10/3/2025Price change$1,590,000-9.1%$307/sqft
    Source: Canopy MLS as distributed by MLS GRID #4296943 Report a problem
    9/4/2025Listed for sale$1,750,000+11.8%$338/sqft
    Source: Canopy MLS as distributed by MLS GRID #4296943 Report a problem
    8/14/2024Sold$1,565,000-0.6%$303/sqft
    Source: Canopy MLS as distributed by MLS GRID #4152395 Report a problem
    7/10/2024Listed for sale$1,575,000-1.6%$305/sqft
    Source: Canopy MLS as distributed by MLS GRID #4152395 Report a problem
    5/8/2024Listing removed--
    Source: Canopy MLS as distributed by MLS GRID #4126680 Report a problem
    4/11/2024Listed for sale$1,600,000+45.5%$309/sqft
    Source: Canopy MLS as distributed by MLS GRID #4126680 Report a problem
    4/28/2022Sold$1,100,000-6.8%$213/sqft
    Source: Canopy MLS as distributed by MLS GRID #3836341 Report a problem
    4/1/2022Pending sale$1,180,000$228/sqft
    Source: Canopy MLS as distributed by MLS GRID #3836341 Report a problem
    3/23/2022Listed for sale$1,180,000$228/sqft
    Source: Canopy MLS as distributed by MLS GRID #3836341 Report a problem
    3/15/2022Contingent$1,180,000$228/sqft
    Source: Canopy MLS as distributed by MLS GRID #3836341 Report a problem
    3/12/2022Listed for sale$1,180,000+43%$228/sqft
    Source: Canopy MLS as distributed by MLS GRID #3836341 Report a problem
    5/13/2020Listing removed$825,000$160/sqft
    Source: Wilkinson ERA Real Estate #3589933 Report a problem
    3/21/2020Price change$825,000+3.3%$160/sqft
    Source: Wilkinson ERA Real Estate #3589933 Report a problem
    3/17/2020Price change$799,000-2%$155/sqft
    Source: Wilkinson ERA Real Estate #3589933 Report a problem
    3/10/2020Price change$815,000-1.2%$158/sqft
    Source: Wilkinson ERA Real Estate #3589933 Report a problem
    2/10/2020Listed for sale$825,000+25.5%$160/sqft
    Source: Wilkinson ERA Real Estate #3589933 Report a problem
    6/26/2013Sold$657,500-6%$127/sqft
    Source: Public Record Report a problem
    3/19/2013Price change$699,704-3.5%$135/sqft
    Source: RE/MAX EXECUTIVE REALTY #2119820 Report a problem
    1/11/2013Price change$725,000-2%$140/sqft
    Source: RE/MAX EXECUTIVE REALTY #2119820 Report a problem
    1/5/2013Price change$740,000-1.3%$143/sqft
    Source: RE/MAX EXECUTIVE REALTY #2119820 Report a problem
    11/28/2012Listed for sale$750,000+78.6%$145/sqft
    Source: RE/MAX Executive Realty #2119820 Report a problem
    11/27/2012Listing removed$4,500$1/sqft
    Source: Leigh Rents, Inc Report a problem
    10/2/2012Listed for rent$4,500$1/sqft
    Source: Leigh Rents, Inc Report a problem
    1/4/2010Sold$420,000$81/sqft
    Source: Public Record Report a problem

    Public tax history

    YearProperty taxesTax assessment
    2025$7,100 +20.9%$1,528,200 +63.4%
    2024$5,872 +0.4%$935,300
    2023$5,850 $935,300
    2022$5,850 +0.2%$935,300
    2021$5,837 +3.4%$935,300 +27.5%
    2020$5,648 +0.5%$733,400
    2019$5,620 $733,400
    2018$5,620 $733,400
    2017$5,620 -3.7%$733,400
    2016$5,836 $733,400
    2015$5,836 +6.4%$733,400 -8.2%
    2014$5,487 $798,640
    2013-- $798,640
    2012-- $798,640
    2011-- $798,640
    2010-- $798,640 +5.8%
    2009$5,164 +26.5%$754,930 +26.5%
    2008$4,084 +281.7%$596,980 +306.1%
    2007$1,070 +11.6%$147,000
    2006$958 $147,000
    Find assessor info on the county website

    Neighborhood: Marvin

    Nearby schools

    GreatSchools rating
    Schools provided by the listing agent
    • Elementary: Sandy Ridge
    • Middle: Marvin Ridge
    • High: Marvin Ridge

    Source: Canopy MLS as distributed by MLS GRID. This data may not be complete. We recommend contacting the local school district to confirm school assignments for this home.

    Get a cash offer in 3 minutes
    Find out how much your home could sell for in as little as 3 minutes with a no-obligation cash offer.
    Estimated market value
    $1,431,500
    Get a cash offer in 3 minutes
    Find out how much your home could sell for in as little as 3 minutes with a no-obligation cash offer.
    Estimated market value
    $1,431,500