Skip main navigation
Sold for $950,000
  • $950,000

    22182 Lewis Mountain Ter, Ashburn, VA 20148

    4beds
    2,612sqft
    Townhouse
    Built in 2022
    -- sqft lot
    $881,900 Zestimate®
    $364/sqft
    $4,090 Estimated rent

    Home value

    $881,900

    $838,000 - $926,000

    $4,090/mo

    Zestimate® history
    Loading
    Loading...

    Owner options

    List your home for rent

    $4,090/mo

    Rent Zestimate®

    Find your next renter with Zillow Rental Manager. Plus, with online applications, you can quickly screen prospective tenants – for free.

    Learn more

    $4,090/mo

    Rent Zestimate®

    Refinance and save

    $5,869/mo

    Est. payment

    Refinancing to a lower rate could help reduce your monthly payments and save thousands over the life of the loan.

    See today's rates

    $5,869/mo

    Est. payment

    Explore your selling options

    Work with a Zillow partner agent

    Leverage their expertise and Zillow's premium Showcase listings to get your home seen by more buyers.

    Get started

    List with your own agent

    Get your home in front of millions of buyers by listing it on Zillow.

    Learn how to do it

    Sell it yourself

    Take full control of how buyers see your home on Zillow by listing For Sale by Owner (FSBO).

    List your home

    What's special

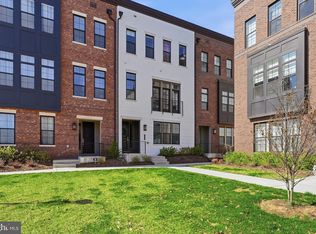
    ***FOR SALE***🏡 **Assumable VA Loan @ 4.49% Interest Rate!***Experience luxury townhome living at its finest in the Metro Walk community of Ashburn. This brand new, 4-story modern townhome is adjacent to the Ashburn Metro and boasts 4 bedrooms, 3 full/2 half bathrooms, and four levels of living space.On the 2nd level, enjoy a covered balcony perfect for relaxing outdoors. The 4th floor features a loft and partially open terrace, ideal for movie nights or entertaining guests. The first level offers a private bedroom with an attached full bath for guests, as well as a 2-car garage and driveway that can accommodate up to 4 cars.The main living floor (level 2) features a gourmet kitchen with brand new KitchenAid stainless steel appliances, tons of cabinet storage, and a walk-in pantry. Top-of-the-line quartz countertops and LVP flooring add a touch of elegance. All stairs feature hardwood with iron balusters. Level 3 features three bedrooms, one attached bathroom, and a separate bathroom, both with his-and-hers vanity with quartz tops. The smart washer and dryer are located on the same floor for added convenience. Level 4 boasts a loft that can be turned into an entertainment area for friends and family. The loft opens to a huge open terrace with a gas line for hooking up a grill. The house is equipped with a central monitoring system, smart blink devices, and smart lighting throughout. Enjoy the amazing green space in the front of the home with park-like seating area!This townhome is within walking distance to the metro and has it all.**Premier Loudoun county Schools**Excellent community amenities include pool, playground, Gym, Tot Lot, Walking Trails, Clubhouse w/ Exterior Patio Area* and more! Located close to major commuter routes, merchants, restaurants and entertainment venues.🏡 **Assumable VA Loan @ 4.49% Interest Rate!**

    Zillow last checked:

    Listing updated:

    Listed by:

    Akshay Bhatnagar 571-225-9892,

    Virginia Select Homes, LLC.

    Bought with:

    Darole Gorospe, 0225267188

    KW Metro Center

    Source: Bright MLS,MLS#: VALO2067402MLS Logo

    Facts & features

    Interior

    Bedrooms & bathrooms
    • Bedrooms: 4
    • Bathrooms: 5
    • Full bathrooms: 3
    • 1/2 bathrooms: 2
    • Main level bathrooms: 1
    Basement
    • Area: 0
    Heating
    • Central, Electric
    Cooling
    • Central Air, Electric
    Appliances
    • Included: Gas Water Heater
    Features
    • Basement: Full
    • Has fireplace: No
    Interior area
    • Total structure area: 2,612
    • Total interior livable area: 2,612 sqft
    • Finished area above ground: 2,612
    • Finished area below ground: 0

    Property

    Parking
    • Total spaces: 2
    • Parking features: Garage Faces Rear, Attached
    • Attached garage spaces: 2
    Accessibility
    • Accessibility features: None
    Features
    • Levels: Four
    • Stories: 4
    • Pool features: Community
    Details
    • Additional structures: Above Grade, Below Grade
    • Parcel number: 120291654000
    • Zoning: 0
    • Special conditions: Standard

    Construction

    Type & style
    • Home type: Townhouse
    • Architectural style: Other
    • Property subtype: Townhouse
    Materials
    • Masonry
    • Foundation: Concrete Perimeter
    Condition
    • Excellent
    • New construction: Yes
    • Year built: 2022

    Utilities & green energy

    • Sewer: Public Sewer
    • Water: Public

    Community & HOA

    Community
    • Subdivision: Metro Walk At Moorefield Station
    HOA
    • Has HOA: Yes
    • HOA fee: $114 monthly
    Location
    • Region: Ashburn

    Financial & listing details

    • Price per square foot: $364/sqft
    • Tax assessed value: $855,640
    • Annual tax amount: $8,599
    • Date on market: 3/25/2024
    • Listing agreement: Exclusive Agency
    • Ownership: Other

    Price history

    DateEventPrice
    6/12/2024Sold$950,000+2.2%$364/sqft
    Source: Bright MLS #VALO2067402 Report a problem
    4/1/2024Pending sale$929,990$356/sqft
    Source: Bright MLS #VALO2067402 Report a problem
    3/31/2024Listing removed--
    Source: Bright MLS #VALO2067402 Report a problem
    3/25/2024Listed for sale$929,990+2.7%$356/sqft
    Source: Bright MLS #VALO2067402 Report a problem
    3/13/2023Listing removed--
    Source: Zillow Rentals Report a problem
    3/10/2023Listed for rent$3,850$1/sqft
    Source: Zillow Rentals Report a problem
    9/28/2022Sold$905,789$347/sqft
    Source: Bright MLS #VALO2036616 Report a problem

    Public tax history

    YearProperty taxesTax assessment
    2025$8,599 -0.3%$855,640 +5.7%
    2024$8,623 +29.8%$809,690 +6.7%
    2023$6,642 +177%$759,110 +245%
    2022$2,398 $220,000
    2021-- --
    Find assessor info on the county website

    Neighborhood: Moorefield

    Nearby schools

    GreatSchools rating
    Schools provided by the listing agent
    • District: Loudoun County Public Schools

    Source: Bright MLS. This data may not be complete. We recommend contacting the local school district to confirm school assignments for this home.

    Get a cash offer in 3 minutes
    Find out how much your home could sell for in as little as 3 minutes with a no-obligation cash offer.
    Estimated market value
    $881,900
    Get a cash offer in 3 minutes
    Find out how much your home could sell for in as little as 3 minutes with a no-obligation cash offer.
    Estimated market value
    $881,900