Welcome to 43403 Fifeville Square in Ashburn, a sophisticated four-bedroom, five-bath contemporary townhome built in 2022, offering over 3,000 square feet of thoughtfully curated living space in the highly sought-after Metro Walk at Moorefield Station community. From the moment you enter, the home reveals a quiet elegance defined by natural light, soaring 10-foot ceilings, clean architectural lines, and a seamless sense of flow from one space to the next. The main living level unfolds beautifully with expansive living and dining areas designed for effortless entertaining and comfortable everyday living. Luxury vinyl plank flooring and refined finishes create a warm, modern backdrop that feels both elevated and inviting. At the heart of the home, the designer kitchen balances form and function with striking style. A dramatic oversized island anchors the space, complemented by contemporary granite countertops with a matching granite backsplash, upgraded cabinetry, and Energy Star Whirlpool appliances, including oven, microwave, dishwasher, and 36” cooktop with chimney hood. Just beyond, a private balcony offers a peaceful place to begin the day with coffee or unwind in the evening air. The home’s four spacious bedrooms and three full and two half baths are thoughtfully positioned across the levels to offer both privacy and flexibility. The primary suite serves as a serene retreat with a generous walk-in closet and a beautifully finished bath featuring dual vanities, water-conserving Kohler fixtures, cultured marble surfaces, and a glass-enclosed shower with floor-to-ceiling tile. Secondary baths continue the home’s cohesive aesthetic with timeless finishes and clean design. One of the home’s most captivating spaces is the upper-level loft and rooftop terrace—an exceptional setting for entertaining under the open sky or enjoying quiet outdoor moments. The loft includes a wet bar with a 24” KitchenAid beverage center and opens seamlessly to the expansive terrace, creating a true indoor-outdoor experience. Additional highlights include modern lighting throughout, upper-level laundry, programmable thermostats, Bluetooth-enabled front entry lock, Wi-Fi-enabled garage door, generous storage, and a spacious two-car garage. Set within Metro Walk at Moorefield Station, residents enjoy an exceptional lifestyle with access to a clubhouse, community pool, state-of-the-art fitness center, parks, scenic walking paths, and multiple playgrounds—all just moments from the Ashburn Metro Station, major commuter routes, shopping, dining, and Dulles International Airport. Refined yet welcoming, modern yet timeless—43403 Fifeville Square offers a living experience that feels as good as it looks. Schedule your private showing and experience it for yourself.
Sold for $950,000
$950,000
43403 Fifeville Sq, Ashburn, VA 20148
4beds
3,056sqft
Townhouse
Built in 2022
1,742 Square Feet Lot
$947,100 Zestimate®
$311/sqft
$4,727 Estimated rent
Home value
$947,100
$900,000 - $994,000
$4,727/mo
Zestimate® history
Owner options
List your home for rent
$4,727/mo
Rent Zestimate®
Find your next renter with Zillow Rental Manager. Plus, with online applications, you can quickly screen prospective tenants – for free.
$4,727/mo
Rent Zestimate®
Refinance and save
$5,875/mo
Est. payment
Refinancing to a lower rate could help reduce your monthly payments and save thousands over the life of the loan.
$5,875/mo
Est. payment
Explore your selling options
Work with a Zillow partner agent
Leverage their expertise and Zillow's premium Showcase listings to get your home seen by more buyers.
Get startedList with your own agent
Get your home in front of millions of buyers by listing it on Zillow.
Learn how to do itSell it yourself
Take full control of how buyers see your home on Zillow by listing For Sale by Owner (FSBO).
List your homeWhat's special
Modern lighting throughoutWi-fi-enabled garage doorClean architectural linesLuxury vinyl plank flooringSpacious two-car garageFour spacious bedroomsGenerous storage
Zillow last checked:
Listing updated:
Listed by:
Sheila Cuadros 703-585-7879,
KW United,
Co-Listing Agent: Erich A Cuadros 516-668-3334,
KW United
Bought with:
Heather Embrey, 0225101026
Pearson Smith Realty, LLC
Source: Bright MLS,MLS#: VALO2117934
Facts & features
Interior
Bedrooms & bathrooms
- Bedrooms: 4
- Bathrooms: 5
- Full bathrooms: 3
- 1/2 bathrooms: 2
- Main level bathrooms: 1
- Main level bedrooms: 1
Heating
- Programmable Thermostat, Natural Gas
Cooling
- Programmable Thermostat, Electric
Appliances
- Included: Gas Water Heater
Features
- Has basement: No
- Has fireplace: No
Interior area
- Total structure area: 3,056
- Total interior livable area: 3,056 sqft
- Finished area above ground: 3,056
Property
Parking
- Total spaces: 2
- Parking features: Garage Faces Rear, Garage Door Opener, Inside Entrance, Attached, Driveway, On Street
- Attached garage spaces: 2
- Has uncovered spaces: Yes
Accessibility
- Accessibility features: None
Features
- Levels: Four
- Stories: 4
- Pool features: Community
Lot
- Size: 1,742 Square Feet
Details
- Additional structures: Above Grade
- Parcel number: 120291270000
- Zoning: RESIDENTIAL
- Special conditions: Standard
Construction
Type & style
- Home type: Townhouse
- Architectural style: Contemporary
- Property subtype: Townhouse
Materials
- Brick
- Foundation: Concrete Perimeter
Condition
- New construction: No
- Year built: 2022
Utilities & green energy
- Sewer: Public Sewer
- Water: Public
Community & HOA
Community
- Subdivision: Metro Walk At Moorefield Station
HOA
- Has HOA: Yes
- HOA fee: $133 monthly
Location
- Region: Ashburn
Financial & listing details
- Price per square foot: $311/sqft
- Tax assessed value: $893,500
- Annual tax amount: $7,304
- Date on market: 3/12/2026
- Listing agreement: Exclusive Agency
- Ownership: Fee Simple
Price history
| Date | Event | Price |
|---|---|---|
| 5/27/2026 | Sold | $950,000-0.9%$311/sqft |
Source:  Bright MLS #VALO2117934 Report a problem Bright MLS #VALO2117934 Report a problem | ||
| 4/20/2026 | Pending sale | $959,000$314/sqft |
Source: Bright MLS #VALO2117934 Report a problem | ||
| 4/8/2026 | Contingent | $959,000$314/sqft |
Source: Bright MLS #VALO2117934 Report a problem | ||
| 3/26/2026 | Price change | $959,000-0.6%$314/sqft |
Source: Bright MLS #VALO2117934 Report a problem | ||
| 3/12/2026 | Listed for sale | $965,000+4.1%$316/sqft |
Source: Bright MLS #VALO2117934 Report a problem | ||
| 4/28/2022 | Sold | $927,334+4.8%$303/sqft |
Source: Bright MLS #VALO2000672 Report a problem | ||
| 9/13/2021 | Pending sale | $884,950$290/sqft |
Source: Bright MLS #VALO2000672 Report a problem | ||
| 6/23/2021 | Price change | $884,950+6%$290/sqft |
Source:  Toll Brothers Inc. Report a problem Toll Brothers Inc. Report a problem | ||
| 6/22/2021 | Price change | $834,950-5.7%$273/sqft |
Source: Toll Brothers Inc. Report a problem | ||
| 6/18/2021 | Listed for sale | $884,950$290/sqft |
Source: Bright MLS #VALO2000672 Report a problem | ||
Public tax history
| Year | Property taxes | Tax assessment |
|---|---|---|
| 2025 | $9,119 -4.1% | $907,320 +1.6% |
| 2024 | $9,512 +29.9% | $893,120 +6.7% |
| 2023 | $7,324 +42.5% | $837,060 +77.6% |
| 2022 | $5,138 | $471,390 |
| 2021 | -- | -- |
Find assessor info on the county website
Neighborhood: Moorefield
Nearby homes
- $1,011,6004 bd4 ba3.2k sqft43401 Fifeville Sq, Ashburn, VA 20148Off Market
- $948,6004 bd4 ba3k sqft43419 Fifeville Sq, Ashburn, VA 20148Off Market
- $978,1004 bd4 ba3.2k sqft43400 Fifeville Sq, Ashburn, VA 20148Off Market
- $960,0004 bd5 ba3k sqft43404 Fifeville Sq, Ashburn, VA 20148For Sale
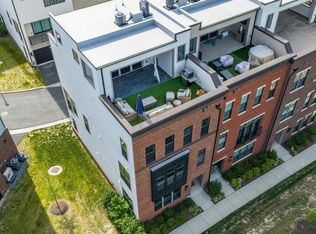
- $4,000-- bd-- ba-- sqft43466 Croson Ln, Ashburn, VA 20148Off Market
- $875,0003 bd3 ba2.2k sqft43431 Croson Ln #300, Ashburn, VA 20148Sold
- $848,9004 bd4 ba2.6k sqft43423 Fifeville Sq, Ashburn, VA 20148Off Market
- $950,0004 bd5 ba2.6k sqft22182 Lewis Mountain Ter, Ashburn, VA 20148Sold
Nearby schools
GreatSchools rating
- 8/10Moorefield Station Elementary SchoolGrades: PK-5Distance: 0.4 mi
- 9/10Rock Ridge High SchoolGrades: PK-12Distance: 1.7 mi
- 8/10Stone Hill Middle SchoolGrades: 6-8Distance: 2.4 mi
Schools provided by the listing agent
- Elementary: Moorefield Station
- Middle: Stone Hill
- High: Rock Ridge
- District: Loudoun County Public Schools
Source: Bright MLS. This data may not be complete. We recommend contacting the local school district to confirm school assignments for this home.
Get a cash offer in 3 minutes
Find out how much your home could sell for in as little as 3 minutes with a no-obligation cash offer.
Estimated market value
$947,100
Get a cash offer in 3 minutes
Find out how much your home could sell for in as little as 3 minutes with a no-obligation cash offer.
Estimated market value
$947,100
- Virginia
- Loudoun County
- Ashburn
- 20148
- Moorefield
- 43403 Fifeville Sq
Nearby cities
Nearby neighborhoods
Nearby zip codes
Other Ashburn Topics
