Skip main navigation
Sold for $875,000
  • $875,000

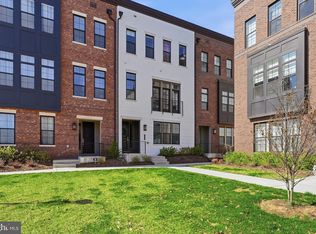
    43431 Croson Ln #300, Ashburn, VA 20148

    3beds
    2,217sqft
    Condominium
    Built in 2022
    -- sqft lot
    $831,700 Zestimate®
    $395/sqft
    $3,711 Estimated rent

    Home value

    $831,700

    $790,000 - $873,000

    $3,711/mo

    Zestimate® history
    Loading
    Loading...

    Owner options

    List your home for rent

    $3,711/mo

    Rent Zestimate®

    Find your next renter with Zillow Rental Manager. Plus, with online applications, you can quickly screen prospective tenants – for free.

    Learn more

    $3,711/mo

    Rent Zestimate®

    Refinance and save

    $5,418/mo

    Est. payment

    Refinancing to a lower rate could help reduce your monthly payments and save thousands over the life of the loan.

    See today's rates

    $5,418/mo

    Est. payment

    Explore your selling options

    Work with a Zillow partner agent

    Leverage their expertise and Zillow's premium Showcase listings to get your home seen by more buyers.

    Get started

    List with your own agent

    Get your home in front of millions of buyers by listing it on Zillow.

    Learn how to do it

    Sell it yourself

    Take full control of how buyers see your home on Zillow by listing For Sale by Owner (FSBO).

    List your home

    What's special

    Welcome to your dream home by luxury builder Toll Brothers. This stunning third-floor, one-level condo offers ample space and convenience, perfect for anyone seeking a move-in ready, contemporary living experience. Please note, this new community has sold out, making this the only available unit in the highly sought-after Metro Walk community. This spacious and bright condo features a modern open floor plan that seamlessly connects the living, dining, and kitchen areas. The kitchen, with its large island, is perfect for entertaining. This high-end home boasts three bedrooms plus an office/den, 2.5 bathrooms, 10-foot ceilings, a large primary bedroom with a bonus sitting room and two walk-in closets, and recessed lighting in all rooms. The property showcases hardwood floors throughout, upgraded carpet in the secondary bedrooms, a large quartz kitchen island, a beautiful backsplash, high-end tile in all bathrooms, a freestanding Kohler tub, and upgraded cabinets with KitchenAid stainless steel appliances. Additionally, a bonus study offers versatility for those who work from home or need a quiet space to focus. You will also enjoy the sunset from the oversize balcony. One of the highlights of this condo is the semi-private elevator that takes you straight to your home, providing ease and security as you own the entire floor. No more climbing stairs with heavy bags or groceries. The convenience extends further with a private two-car garage. The location is unbeatable, near the Ashburn Silver Line Metro station, with shops and dining just steps away at Loudoun Station and Southern Walk Plaza. Commuting and exploring the DC metro area will be a breeze, adding freedom and accessibility to your daily life. Dulles Airport is just eight minutes away with two metro stops for convenient travel access. Step outside your home, and you'll find a community with top-tier amenities. Whether you're swimming in the pool, exercising at the clubhouse with modern equipment, or enjoying the well-maintained green spaces, you'll have plenty of activities without leaving your neighborhood. Designed with top-tier features, this home exudes sophistication and elegance. Enjoy premium finishes and contemporary design throughout, adding a touch of luxury to your daily living. Now is the time to experience truly refined living. Don't miss out on this incredible opportunity. Schedule a tour of this beautiful condo today and get ready to pack your bags for the life of your dreams! In summary, this 3rd-floor condo in the Metro Walk community in Ashburn, Virginia, epitomizes contemporary luxury living. With its semi-private elevator, unbeatable location near the metro station, open floor plan, and stunning views, it's a rare find combining convenience, security, and elegance. Don't miss your chance to make this exceptional condo your new home. You won't find anything comparable in this area.

    Zillow last checked:

    Listing updated:

    Listed by:

    Joe Adas 571-246-2455,

    Pearson Smith Realty, LLC

    Bought with:

    Kate Herzig, 0225208529

    EXP Realty, LLC

    Source: Bright MLS,MLS#: VALO2072410MLS Logo

    Facts & features

    Interior

    Bedrooms & bathrooms
    • Bedrooms: 3
    • Bathrooms: 3
    • Full bathrooms: 2
    • 1/2 bathrooms: 1
    • Main level bathrooms: 3
    • Main level bedrooms: 3
    Basement
    • Area: 0
    Heating
    • Heat Pump, Programmable Thermostat, Natural Gas, Electric, Central
    Cooling
    • Central Air, Electric
    Appliances
    • Included: Gas Water Heater
    • Laundry: Dryer In Unit, Washer In Unit, In Unit
    Features
    • Combination Kitchen/Living, Combination Kitchen/Dining, Combination Dining/Living, Elevator, Open Floorplan, Kitchen Island, Pantry
    • Flooring: Engineered Wood
    • Has basement: No
    • Has fireplace: No
    Interior area
    • Total structure area: 2,217
    • Total interior livable area: 2,217 sqft
    • Finished area above ground: 2,217
    • Finished area below ground: 0

    Property

    Parking
    • Total spaces: 2
    • Parking features: Garage Faces Rear, Garage Door Opener, Lighted, Under Home Parking, Attached, Parking Lot
    • Attached garage spaces: 2
    Accessibility
    • Accessibility features: Accessible Elevator Installed
    Features
    • Levels: One
    • Stories: 1
    • Exterior features: Flood Lights
    • Pool features: Community
    • Has view: Yes
    • View description: Trees/Woods
    Details
    • Additional structures: Above Grade, Below Grade
    • Parcel number: 120390680002
    • Zoning: PDTRC
    • Special conditions: Standard

    Construction

    Type & style
    • Home type: Condo
    • Architectural style: Other
    • Property subtype: Condominium
    • Attached to another structure: Yes
    Materials
    • Masonry
    • Foundation: Slab
    Condition
    • Excellent
    • New construction: No
    • Year built: 2022

    Utilities & green energy

    • Sewer: Public Sewer
    • Water: Public

    Community & HOA

    Community
    • Security: Fire Escape
    • Condo and coop fee: $323 monthly
    • Subdivision: Metro Walk At Moorefield Station
    HOA
    • Has HOA: Yes
    • Amenities included: Clubhouse, Elevator(s), Fitness Center, Pool
    • Services included: Common Area Maintenance, Maintenance Structure, Recreation Facility, Snow Removal, Trash, Pool(s)
    • HOA fee: $117 monthly
    • HOA name: METRO WALK HOA
    • Second HOA name: Metro Walk Flats / Lifts
    Location
    • Region: Ashburn

    Financial & listing details

    • Price per square foot: $395/sqft
    • Tax assessed value: $828,020
    • Annual tax amount: $7,245
    • Date on market: 6/1/2024
    • Listing agreement: Exclusive Right To Sell
    • Listing terms: Conventional,Cash,FHA,VA Loan
    • Inclusions: Window Treatments
    • Exclusions: Curtains
    • Ownership: Condominium

    Price history

    DateEventPrice
    7/15/2024Sold$875,000-0.6%$395/sqft
    Source: Bright MLS #VALO2072410 Report a problem
    6/4/2024Pending sale$880,000$397/sqft
    Source: Bright MLS #VALO2072410 Report a problem
    6/1/2024Listed for sale$880,000+14.7%$397/sqft
    Source: Bright MLS #VALO2072410 Report a problem
    4/28/2022Sold$767,454+7.6%$346/sqft
    Source: Bright MLS #VALO438292 Report a problem
    6/1/2021Pending sale$712,950$322/sqft
    Source: Bright MLS #VALO438292 Report a problem
    5/11/2021Listed for sale$712,950$322/sqft
    Source: Bright MLS #VALO438292 Report a problem

    Public tax history

    Tax history is unavailable.

    Neighborhood: Moorefield

    Nearby schools

    GreatSchools rating
    Schools provided by the listing agent
    • Elementary: Moorefield Station
    • Middle: Stone Hill
    • High: Rock Ridge
    • District: Loudoun County Public Schools

    Source: Bright MLS. This data may not be complete. We recommend contacting the local school district to confirm school assignments for this home.

    Get a cash offer in 3 minutes
    Find out how much your home could sell for in as little as 3 minutes with a no-obligation cash offer.
    Estimated market value
    $831,700
    Get a cash offer in 3 minutes
    Find out how much your home could sell for in as little as 3 minutes with a no-obligation cash offer.
    Estimated market value
    $831,700