Welcome to the nearly brand new Elder model at Patriots Glen. Great pricing and ready for turnkey move-in plus buyer does not pay seller's transfer taxes! This 4-bedroom, 2.5-bath home has all the space you need—including a handy flex room on the main level that’s perfect for a home office, playroom, or whatever fits your lifestyle. The open layout makes everyday life a breeze while whipping up dinner in the fully equipped kitchen, complete with a full set of appliances—yes, even the washer and dryer are included, and ready when you move in! 2-car garage for your cars, bikes, and beach gear. Best of all, the low HOA fee at Patriot’s Glen takes care of lawn maintenance and the community swimming pool (coming soon) —freeing up your weekends for fun, not yardwork. Located just minutes from everyday essentials like Giant, Harris Teeter, and BJ’s, you'll also be close to popular restaurants and local favorites including Paradise Grill, Two Meatballs, Yellowfins, Baywood, and Serendipity. Generally, 20 minutes or less to Coastal Hwy and head to downtown Rehoboth Beach or Lewes and Cape Henlopen State Park. (note: Lot size is updated based upon the county record - mls tax record is inaccurate.)
Sold for $370,000
$370,000
22189 Thomas Jefferson Ter, Millsboro, DE 19966
4beds
1,903sqft
Single Family Residence
Built in 2023
7,840 Square Feet Lot
$366,900 Zestimate®
$194/sqft
$2,765 Estimated rent
Home value
$366,900
$338,000 - $396,000
$2,765/mo
Zestimate® history
Owner options
List your home for rent
$2,765/mo
Rent Zestimate®
Find your next renter with Zillow Rental Manager. Plus, with online applications, you can quickly screen prospective tenants – for free.
$2,765/mo
Rent Zestimate®
Refinance and save
$1,721/mo
Est. payment
Refinancing to a lower rate could help reduce your monthly payments and save thousands over the life of the loan.
$1,721/mo
Est. payment
Explore your selling options
Work with a Zillow partner agent
Leverage their expertise and Zillow's premium Showcase listings to get your home seen by more buyers.
Get startedList with your own agent
Get your home in front of millions of buyers by listing it on Zillow.
Learn how to do itSell it yourself
Take full control of how buyers see your home on Zillow by listing For Sale by Owner (FSBO).
List your homeWhat's special
Handy flex roomOpen layoutFully equipped kitchen
Zillow last checked:
Listing updated:
Listed by:
Kelley Johnson 302-278-9632,
Redfin Corporation
Bought with:
Amanda Valcik, RS0039828
Monument Sotheby's International Realty
Source: Bright MLS,MLS#: DESU2085420
Facts & features
Interior
Bedrooms & bathrooms
- Bedrooms: 4
- Bathrooms: 3
- Full bathrooms: 2
- 1/2 bathrooms: 1
- Main level bathrooms: 1
Rooms
- Room types: Living Room, Primary Bedroom, Bedroom 2, Bedroom 3, Bedroom 4, Kitchen, Laundry, Primary Bathroom, Full Bath, Half Bath
Primary bedroom
- Level: Upper
- Area: 224 Square Feet
- Dimensions: 16 x 14
Bedroom 2
- Level: Upper
- Area: 154 Square Feet
- Dimensions: 14 x 11
Bedroom 3
- Level: Upper
- Area: 110 Square Feet
- Dimensions: 11 x 10
Bedroom 4
- Level: Upper
- Area: 110 Square Feet
- Dimensions: 11 x 10
Primary bathroom
- Level: Upper
- Area: 66 Square Feet
- Dimensions: 11 x 6
Other
- Level: Upper
- Area: 54 Square Feet
- Dimensions: 9 x 6
Half bath
- Level: Main
- Area: 18 Square Feet
- Dimensions: 6 x 3
Kitchen
- Features: Eat-in Kitchen
- Level: Main
- Area: 493 Square Feet
- Dimensions: 29 x 17
Laundry
- Level: Main
- Area: 90 Square Feet
- Dimensions: 10 x 9
Living room
- Level: Main
- Area: 200 Square Feet
- Dimensions: 20 x 10
Heating
- Forced Air, Natural Gas
Cooling
- Ceiling Fan(s), Central Air, Electric
Appliances
- Included: Microwave, Dishwasher, Disposal, Dryer, Oven/Range - Electric, Refrigerator, Stainless Steel Appliance(s), Washer, Water Heater, Electric Water Heater
- Laundry: Has Laundry, Laundry Room
Features
- Ceiling Fan(s), Combination Kitchen/Dining, Combination Dining/Living, Family Room Off Kitchen, Open Floorplan, Kitchen Island, Eat-in Kitchen, Kitchen - Table Space, Pantry, Primary Bath(s), Recessed Lighting, Walk-In Closet(s), Dry Wall, High Ceilings
- Flooring: Luxury Vinyl, Carpet
- Windows: Energy Efficient, Double Pane Windows, Screens, Sliding, Vinyl Clad, Window Treatments
- Has basement: No
- Has fireplace: No
Interior area
- Total structure area: 2,268
- Total interior livable area: 1,903 sqft
- Finished area above ground: 1,903
- Finished area below ground: 0
Property
Parking
- Total spaces: 4
- Parking features: Garage Faces Front, Concrete, Driveway, Parking Space Conveys, Paved, Attached
- Attached garage spaces: 2
- Uncovered spaces: 2
Accessibility
- Accessibility features: None
Features
- Levels: Two
- Stories: 2
- Patio & porch: Porch
- Pool features: Community
Lot
- Size: 7,840 Square Feet
- Features: Suburban
Details
- Additional structures: Above Grade, Below Grade
- Parcel number: 23429.002073.00
- Zoning: RES
- Special conditions: Standard
Construction
Type & style
- Home type: SingleFamily
- Architectural style: Coastal
- Property subtype: Single Family Residence
Materials
- Combination
- Foundation: Slab
- Roof: Shingle
Condition
- Excellent
- New construction: No
- Year built: 2023
Utilities & green energy
- Sewer: Public Sewer
- Water: Public
Community & HOA
Community
- Features: Pool
- Subdivision: Patriots Glen
HOA
- Has HOA: Yes
- Amenities included: Picnic Area, Pool
- Services included: Common Area Maintenance, Insurance, Management, Pool(s), Lawn Care Front, Lawn Care Rear, Lawn Care Side, Maintenance Grounds
- HOA fee: $55 monthly
- HOA name: PATRIOTS GLEN HOA
Location
- Region: Millsboro
Financial & listing details
- Price per square foot: $194/sqft
- Tax assessed value: $278,000
- Annual tax amount: $953
- Date on market: 5/7/2025
- Listing agreement: Exclusive Right To Sell
- Listing terms: Conventional,Cash,FHA,VA Loan
- Ownership: Fee Simple
Price history
| Date | Event | Price |
|---|---|---|
| 9/4/2025 | Sold | $370,000-6.3%$194/sqft |
Source:  Bright MLS #DESU2085420 Report a problem Bright MLS #DESU2085420 Report a problem | ||
| 6/30/2025 | Contingent | $395,000$208/sqft |
Source: Bright MLS #DESU2085420 Report a problem | ||
| 5/7/2025 | Listed for sale | $395,000+2.8%$208/sqft |
Source: Bright MLS #DESU2085420 Report a problem | ||
| 5/10/2024 | Sold | $384,260$202/sqft |
Source: Public Record Report a problem | ||
Public tax history
| Year | Property taxes | Tax assessment |
|---|---|---|
| 2025 | $594 -38.5% | $139,000 +503% |
| 2024 | $965 +1235% | $23,050 +1217.1% |
| 2023 | $72 | $1,750 |
Find assessor info on the county website
Neighborhood: 19966
Nearby homes
- $358,9903 bd-- ba1.5k sqft22188 Thomas Jefferson Ter, Millsboro, DE 19966Sold
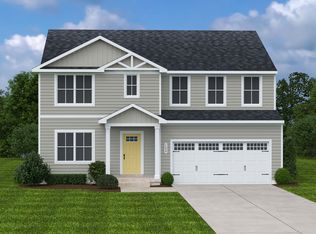
- $374,5755 bd3 ba2.5k sqft22192 Thomas Jefferson Ter, Millsboro, DE 19966Sold
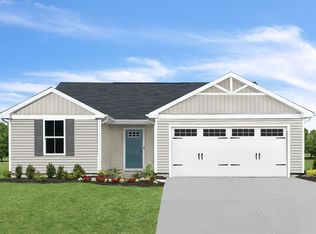
- $397,4503 bd2 ba1.3k sqft22184 Thomas Jefferson Ter, Millsboro, DE 19966Sold
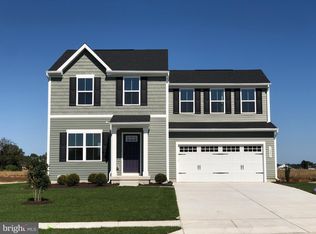
- $363,4903 bd3 ba1.4k sqft16205 John Adams Ln, Millsboro, DE 19966Sold
- $342,8603 bd-- ba1.3k sqft22198 Thomas Jefferson Ter, Millsboro, DE 19966Sold
- $387,9974 bd3 ba1.6k sqft22182 Thomas Jefferson Ter, Millsboro, DE 19966For Sale
- $408,7476 bd-- ba2.5k sqft22204 Thomas Jefferson Ter, Millsboro, DE 19966Sold
- $421,3904 bd3 ba2.5k sqft22185 Thomas Jefferson Ter, Millsboro, DE 19966Sold
Nearby schools
GreatSchools rating
- 5/10Long Neck Elementary SchoolGrades: K-5Distance: 1.9 mi
- 4/10Millsboro Middle SchoolGrades: 6-8Distance: 4.5 mi
- 3/10Sussex Central High SchoolGrades: 9-12Distance: 6.5 mi
Schools provided by the listing agent
- District: Indian River
Source: Bright MLS. This data may not be complete. We recommend contacting the local school district to confirm school assignments for this home.


Get pre-qualified for a loan
At Zillow Home Loans, we can pre-qualify you in as little as 5 minutes with no impact to your credit score.An equal housing lender. NMLS #10287.
Sell for more on Zillow
Get a Zillow Showcase℠ listing at no additional cost and you could sell for .
$366,900
2% more
+$7,338
With Zillow Showcase(estimated)
$374,238
- Delaware
- Sussex County
- Millsboro
- 19966
- 22189 Thomas Jefferson Ter
Nearby cities
Nearby zip codes
Other Millsboro Topics
