Welcome to 22182 Thomas Jefferson Terrace! Better than new and move-in ready, this stunning 4-bedroom, 2.5-bath colonial offers the perfect blend of style and function. From the moment you arrive, the craftsman-inspired exterior with a two-car garage and welcoming facade sets the tone for what's inside. The main level features an open-concept layout with luxury vinyl plank flooring throughout, seamlessly connecting the bright living room, dining area, and chef-inspired kitchen. The kitchen is a true showstopper — boasting crisp white cabinetry, quartz countertops, a large center island, and stainless steel appliances. A convenient half bath rounds out the main level. Upstairs, the spacious primary suite is a private retreat complete with a generous walk-in closet and an en-suite bath featuring dual sinks and a tub shower. Three additional well-sized bedrooms share a full hall bath, and the upper-level laundry room adds everyday convenience right where you need it most. Step outside to your rear deck — ideal for entertaining or relaxing and enjoying the views of the community. With a two-car garage and thoughtful finishes throughout, this home truly has it all. Located in the sought-after community of Millsboro, DE — don't miss your chance to call 22182 Thomas Jefferson Terrace home!
Under contract
Price cut: $1.8K (6/2)
$387,997
22182 Thomas Jefferson Ter, Millsboro, DE 19966
4beds
1,680sqft
:
Get pre-qualified$2,398/mo
Single Family Residence
Built in 2023
10,454 Square Feet Lot
$385,800 Zestimate®
$231/sqft
$55/mo HOA
What's special
Views of the communityThoughtful finishes throughoutCrisp white cabinetryStainless steel appliancesSpacious primary suiteUpper-level laundry roomDining area
- 124 days |
- 68 |
- 2 |
Zillow last checked:
Listing updated:
Listed by:
Aly Anderson 202-302-1983,
Allfirst Realty, Inc. 4433201344,
Listing Team: Aly Anderson Home Group
Source: Bright MLS,MLS#: DESU2108612
Facts & features
Interior
Bedrooms & bathrooms
- Bedrooms: 4
- Bathrooms: 3
- Full bathrooms: 2
- 1/2 bathrooms: 1
- Main level bathrooms: 1
Basement
- Area: 0
Heating
- Heat Pump, Natural Gas
Cooling
- Central Air, Electric
Appliances
- Included: Stainless Steel Appliance(s), Refrigerator, Ice Maker, Oven/Range - Gas, Dishwasher, Disposal, Microwave, Washer, Dryer, Electric Water Heater
Features
- Attic, Bathroom - Tub Shower, Combination Dining/Living, Open Floorplan, Kitchen Island, Primary Bath(s), Pantry, Recessed Lighting, Upgraded Countertops, Walk-In Closet(s), Other
- Flooring: Carpet, Wood
- Has basement: No
- Has fireplace: No
Interior area
- Total structure area: 1,680
- Total interior livable area: 1,680 sqft
- Finished area above ground: 1,680
- Finished area below ground: 0
Property
Parking
- Total spaces: 4
- Parking features: Garage Faces Front, Concrete, Attached, Driveway
- Attached garage spaces: 2
- Uncovered spaces: 2
Accessibility
- Accessibility features: None
Features
- Levels: Two
- Stories: 2
- Patio & porch: Deck
- Pool features: None
Lot
- Size: 10,454 Square Feet
Details
- Additional structures: Above Grade, Below Grade
- Parcel number: 23429.002227.00
- Zoning: MR
- Special conditions: Standard
Construction
Type & style
- Home type: SingleFamily
- Architectural style: Coastal,Colonial
- Property subtype: Single Family Residence
Materials
- Vinyl Siding
- Foundation: Permanent
Condition
- New construction: No
- Year built: 2023
Utilities & green energy
- Sewer: Public Sewer
- Water: Public
Community & HOA
Community
- Subdivision: Patriots Glen
HOA
- Has HOA: Yes
- HOA fee: $55 monthly
Location
- Region: Millsboro
Financial & listing details
- Price per square foot: $231/sqft
- Tax assessed value: $247,300
- Annual tax amount: $528
- Date on market: 4/2/2026
- Listing agreement: Exclusive Agency
- Ownership: Fee Simple
Estimated market value
$385,800
$367,000 - $405,000
$2,640/mo
Price history
| Date | Event | Price |
|---|---|---|
| 6/30/2026 | Contingent | $387,997$231/sqft |
Source:  Bright MLS #DESU2108612 Report a problem Bright MLS #DESU2108612 Report a problem | ||
| 6/2/2026 | Price change | $387,997-0.5%$231/sqft |
Source: Bright MLS #DESU2108612 Report a problem | ||
| 5/28/2026 | Price change | $389,8000%$232/sqft |
Source: Bright MLS #DESU2108612 Report a problem | ||
| 4/2/2026 | Listed for sale | $389,900+1.6%$232/sqft |
Source: Bright MLS #DESU2108612 Report a problem | ||
| 1/13/2026 | Listing removed | -- |
Source: Owner Report a problem | ||
| 10/28/2025 | Price change | $383,900-1.6%$229/sqft |
Source: Owner Report a problem | ||
| 10/14/2025 | Price change | $389,9500%$232/sqft |
Source: Owner Report a problem | ||
| 9/12/2025 | Price change | $389,9750%$232/sqft |
Source: Owner Report a problem | ||
| 8/12/2025 | Price change | $389,990-0.6%$232/sqft |
Source: Owner Report a problem | ||
| 7/1/2025 | Listed for sale | $392,500+2.7%$234/sqft |
Source: Owner Report a problem | ||
| 10/17/2023 | Sold | $382,190$227/sqft |
Source: Public Record Report a problem | ||
Public tax history
| Year | Property taxes | Tax assessment |
|---|---|---|
| 2025 | $528 -42.1% | $123,650 +460.8% |
| 2024 | $912 +1161.2% | $22,050 +1160% |
| 2023 | $72 | $1,750 |
Find assessor info on the county website
Monthly payment
Est. payment
Payment breakdown
Explore the cost of this home by adjusting the details. Changes won't be saved.Climate risks
Neighborhood: 19966
Nearby schools
GreatSchools rating
- 5/10Long Neck Elementary SchoolGrades: K-5Distance: 1.9 mi
- 4/10Millsboro Middle SchoolGrades: 6-8Distance: 4.5 mi
- 3/10Sussex Central High SchoolGrades: 9-12Distance: 6.5 mi
Schools provided by the listing agent
- District: Indian River
Source: Bright MLS. This data may not be complete. We recommend contacting the local school district to confirm school assignments for this home.
- $397,4503 bd2 ba1.3k sqft22184 Thomas Jefferson Ter, Millsboro, DE 19966Sold
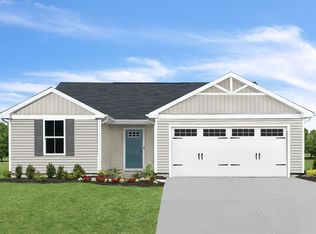
- $358,9903 bd-- ba1.5k sqft22188 Thomas Jefferson Ter, Millsboro, DE 19966Sold
- $370,0004 bd3 ba1.9k sqft22189 Thomas Jefferson Ter, Millsboro, DE 19966Sold
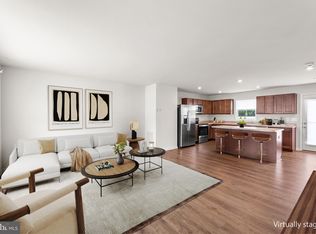
- $365,7654 bd-- ba1.6k sqft22258 Thomas Jefferson Ter, Millsboro, DE 19966Sold
- $421,3904 bd3 ba2.5k sqft22185 Thomas Jefferson Ter, Millsboro, DE 19966Sold
- $49,600-- bd-- ba-- sqft22179 Thomas Jefferson Ter, Millsboro, DE 19966Off Market
- $399,4904 bd3 ba1.9k sqft22271 Thomas Jefferson Ter, Millsboro, DE 19966New Construction
- $374,5755 bd3 ba2.5k sqft22192 Thomas Jefferson Ter, Millsboro, DE 19966Sold
A local agent can set up tours, give advice and negotiate with sellers.
A local lender can help you make sure your offer is ready when you are.
Similar homes
- $449,9003 bd2 ba1.4k sqftNone Available, Millsboro, DE 19966For Sale

 MLS ID #DESU2117128, Barbara Blosser, Long & Foster Real Estate, Inc.. Bright MLS
 - $394,9003 bd2 ba1.5k sqftNone Available, Millsboro, DE 19966For Sale
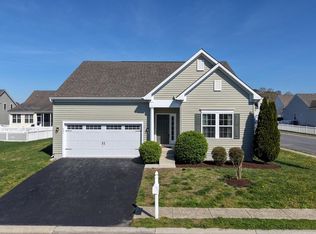 MLS ID #DESU2109422, Melissa Squier, Iron Valley Real Estate Premier. Bright MLS
 - $450,0003 bd3 ba2.1k sqftNone Available, Millsboro, DE 19966For Sale
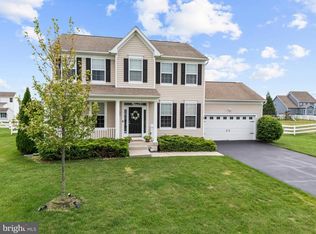 MLS ID #DESU2113316, Krystal Casey, Keller Williams Realty. Bright MLS
 - $424,9004 bd4 ba2.3k sqftNone Available, Millsboro, DE 19966For Sale
 MLS ID #DESU2115440, Andrea Harrington, Compass. Bright MLS
 - $459,0003 bd3 ba2.1k sqftNone Available, Millsboro, DE 19966For SaleMLS ID #DESU2106458, DAVID T. KING, Berkshire Hathaway HomeServices PenFed Realty. Bright MLS
- $394,9903 bd2 ba1.4k sqftNone Available, Millsboro, DE 19966New ConstructionMLS ID #DESU2102254, Brittany Newman, DRB Group Realty, LLC. Bright MLS
- $425,0003 bd3 ba2k sqftNone Available, Millsboro, DE 19966For SaleMLS ID #DESU2113178, Ryan McCoy, Coldwell Banker Realty. Bright MLS
- $484,4843 bd2 ba1.6k sqftNone Available, Millsboro, DE 19966For SaleMLS ID #DESU2107688, Joe Sterner, McWilliams/Ballard, Inc.. Bright MLS
- $459,9903 bd2 ba1.7k sqftNone Available, Millsboro, DE 19966New ConstructionMLS ID #DESU2109600, Georgie Penny, Cape Realty. Bright MLS
- $507,0003 bd2 ba1.6k sqftNone Available, Millsboro, DE 19966For SaleMLS ID #DESU2114776, Bob BURTON, Northrop Realty. Bright MLS
- $320,0003 bd4 ba2.3k sqftNone Available, Millsboro, DE 19966For SaleMLS ID #DESU2117536, Angie Shockley, Berkshire Hathaway HomeServices PenFed Realty. Bright MLS
- $459,9903 bd2 ba1.8k sqftNone Available, Millsboro, DE 19966New ConstructionMLS ID #DESU2103734, Georgie Penny, Cape Realty. Bright MLS
- $529,0003 bd3 ba1.8k sqftNone Available, Millsboro, DE 19966For SaleMLS ID #DESU2111828, Lisa Mathena, The Lisa Mathena Group, Inc.. Bright MLS
- $415,0004 bd4 ba2.3k sqftNone Available, Millsboro, DE 19966For SaleMLS ID #DESU2107556, Matt Harkins, Patterson-Schwartz-Rehoboth. Bright MLS
- $415,0003 bd2 ba1.5k sqftNone Available, Milton, DE 19968For SaleMLS ID #DESU2117238, ADAM KSEBE, Long & Foster Real Estate, Inc.. Bright MLS
- $425,0003 bd3 ba2.3k sqftNone Available, Millsboro, DE 19966For SaleMLS ID #DESU2116012, Donna Harrington, Coldwell Banker Realty. Bright MLS
- $357,0003 bd4 ba2.3k sqftNone Available, Millsboro, DE 19966For SaleMLS ID #DESU2114314, JAIME HURLOCK, Long & Foster Real Estate, Inc.. Bright MLS
- $519,0005 bd4 ba2.5k sqftNone Available, Millsboro, DE 19966New ConstructionMLS ID #DESU2110764, Ms. FRANNIE ESPARZA, Northrop Realty. Bright MLS
- $355,0003 bd3 ba2.3k sqftNone Available, Millsboro, DE 19966For SaleMLS ID #DESU2105074, CHRISTINA LENNICK, EXP Realty, LLC. Bright MLS
- $359,0003 bd4 ba2.3k sqftNone Available, Millsboro, DE 19966For SaleMLS ID #DESU2110164, Amanda Houston, Atlantic Shores Sotheby's International Realty. Bright MLS
