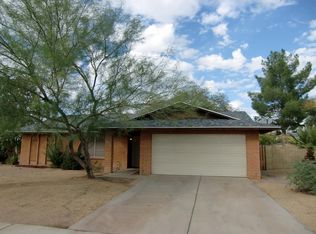
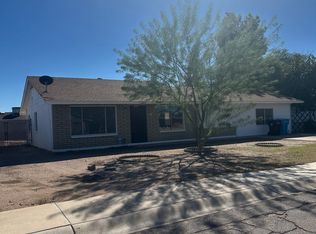
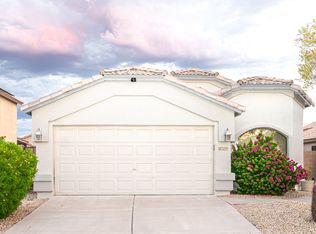
Enjoy your own private pool and backyard in this updated 4-bedroom, 2-bath single-story North Phoenix home, located in the Paradise Valley Unified School District. With pool service included in the rent, a covered patio, low-maintenance turf, and a pet-friendly backyard, this home offers a combination of features that can be hard to find in a rental.
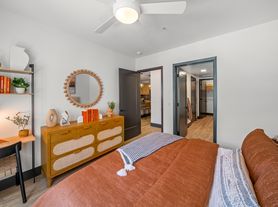
Inside, the bright and open great room features vaulted ceilings and an easy-flow layout. The split floor plan provides added privacy between the primary suite and additional bedrooms, while four bedrooms offer plenty of flexibility for bedrooms, a home office, playroom, or guest space.
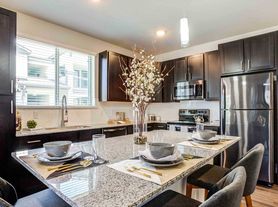
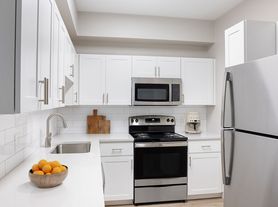
The updated kitchen features birch cabinetry, Corian countertops, an induction stove, pantry, breakfast bar, and reverse osmosis system. The primary suite includes a walk-in closet and updated bathroom with dual sinks. Tile and wood-plank laminate flooring, dual-pane windows, ceiling fans, and updated bathrooms add comfort and functionality throughout the home.
Outside, enjoy your own private pool, covered patio, low-maintenance turf, mountain views, and space to relax or entertain. Pool service is included, so you can enjoy the pool without taking on the regular maintenance.
Conveniently located in North Phoenix near parks, shopping, dining, everyday amenities, Loop 101 and SR-51.
Highlights: 4 bedrooms 2 updated bathrooms highly regarded Paradise Valley Unified School District private pool pool service included pet friendly single-story living covered patio low-maintenance turf vaulted ceilings split primary suite updated kitchen mountain views
Four bedrooms, a private pool, outdoor space, and access to Paradise Valley Unified School District make this a standout North Phoenix rental.
**Please visit Stratton Vantage Website directly for a virtual 3D Tour
*BEWARE OF SCAMS! We do not list our homes on Craigslist or Facebook Marketplace. Please get in touch with Stratton Vantage Property Management to confirm availability and rent price*
MOVE-IN COSTS
Security Deposit: 1.25x1.5x monthly rent (75% may be refundable)
First Month's Rent + 4.4% admin fee + $49.95 Resident Benefits Package setup fee
$225 lease preparation fee
*Pets: If applicable, $250 non-refundable pet fee per pet + first month's pet rent ($60$80 per pet, includes $30 pet admin fee). Some breed restrictions apply. Does not apply to Assistive Animals
MONTHLY CHARGES
Rent + 4.4% admin fee
$49.95 Resident Benefits Package (includes renters' insurance, air filter delivery, credit reporting, rewards program, and more)
*Pets: If applicable, $60$80 pet rent per pet (includes $30 pet admin fee). Does not apply to Assistive Animals
VIEWING INSTRUCTIONS
IMPORTANT
ADDITIONAL DISCLOSURES
Stratton Vantage Property Management is an Arizona LLC (dba of Brewer & Stratton Property Management LLC)
12-month lease minimum; longer terms may be negotiable.
We follow the Fair Housing Act and do not discriminate based on race, color, religion, sex, handicap, familial status, or national origin.
All info is deemed reliable but not guaranteed. We are not responsible for any errors or omissions in this listing.
By submitting your information on this page you consent to being contacted by the Property Manager and RentEngine via SMS, phone, or email.
House for rent
Single family residence
Available now
Cats, dogs OK
In unit laundry
2 Garage spaces parking
What's special
Private poolCovered patioFunctional single-level floor planInviting layoutSpacious kitchenSplit primary suiteLow-maintenance turf
- 44 days |
- -- |
- -- |
Zillow last checked:
Listing updated:
Travel times

Let’s turn your rent into credit progress
Build credit history with every on-time payment and get credit for the payment you’re already making.
Facts & features
Interior
Bedrooms & bathrooms
- Bedrooms: 4
- Bathrooms: 2
- Full bathrooms: 2
Appliances
- Included: Dishwasher, Dryer, Range Oven, Refrigerator, Washer
- Laundry: In Unit
Features
- Walk In Closet
Interior area
- Total interior livable area: 1,498 sqft
Property
Parking
- Total spaces: 2
- Parking features: Garage
- Has garage: Yes
- Details: Contact manager
Details
- Additional structures: Garage(s)
- Parcel number: 21215273
Construction
Type & style
- Home type: SingleFamily
- Property subtype: Single Family Residence
Community & HOA
Location
- Region: Phoenix
Financial & listing details
- Lease term: 1 Year
Price history
| Date | Event | Price |
|---|---|---|
| 10/8/2026 | Price change | $2,595-2.1%$2/sqft |
Source: Zillow Rentals Report a problem | ||
| 9/30/2026 | Price change | $2,650-1.9%$2/sqft |
Source: Zillow Rentals Report a problem | ||
| 9/17/2026 | Price change | $2,700-6.9%$2/sqft |
Source: Zillow Rentals Report a problem | ||
| 9/10/2026 | Price change | $2,900-3.3%$2/sqft |
Source: Zillow Rentals Report a problem | ||
| 9/4/2026 | Listed for rent | $3,000$2/sqft |
Source: Zillow Rentals Report a problem | ||
| 7/22/2016 | Sold | $260,000-6.6%$174/sqft |
Source:  ARMLS #5426909 Report a problem | ||
| 5/18/2016 | Price change | $278,500-2.2%$186/sqft |
Source: Re/Max International #5426909 Report a problem | ||
| 5/2/2016 | Price change | $284,900-1.7%$190/sqft |
Source: Re/Max International #5426909 Report a problem | ||
| 4/12/2016 | Listed for sale | $289,900+83.5%$194/sqft |
Source: RE/MAX Excalibur #5426909 Report a problem | ||
| 4/30/2002 | Sold | $158,000+10.8%$105/sqft |
Source: ARMLS #1743072 Report a problem | ||
| 12/30/1999 | Sold | $142,552$95/sqft |
Source: Public Record Report a problem | ||