Check out this well-kept 4BR/2BA doublewide on a quarter acre lot in Jacksonville's Southside! Fully renovated in 2023 with the big updates already done, so you can move in and enjoy.
Upgrades include a new roof, flooring, HVAC, water heater, remodeled guest bath, plus new moisture barrier and under-home insulation. HVAC warranty is transferable with about 6.5 years remaining for added peace of mind.
Best of all--NO HOA! Bring your boat, RV, trailers, and toys. Plenty of room to spread out and enjoy your space.
Great location with quick access to beaches, shopping, dining, major highways, and Naval Station Mayport. You get convenience without giving up that little bit of elbow room a quarter acre lot provides.
If you're looking for an affordable home with solid updates, space to breathe, and freedom to live how you want, this one's worth a look. Come see it today!
Active
$250,000
2219 GLEN GARDNER Drive, Jacksonville, FL 32246
4beds
1,590sqft
Mobile Home
Built in 2008
0.26 Acres Lot
$247,100 Zestimate®
$157/sqft
$-- HOA
What's special
Remodeled guest bathNew roofQuarter acre lot
- 11 days
- 570
- 48
Likely to sell faster than
Zillow last checked:
Listing updated:
Listed by:
LISA DUKE 904-614-6166,
LISA DUKE REALTY LLC,
KIMBERLY FITZHUGH 904-382-1711
Source: realMLS,MLS#: 2160871
Facts & features
Interior
Bedrooms & bathrooms
- Bedrooms: 4
- Bathrooms: 2
- Full bathrooms: 2
Primary bedroom
- Description: carpet
- Area: 185.22 Square Feet
- Dimensions: 14.70 x 12.60
Bedroom 1
- Description: carpet
- Area: 164.45 Square Feet
- Dimensions: 14.30 x 11.50
Bedroom 2
- Description: carpet
- Area: 103.55 Square Feet
- Dimensions: 10.90 x 9.50
Bedroom 3
- Description: carpet
- Area: 115.56 Square Feet
- Dimensions: 10.80 x 10.70
Dining room
- Description: LVP
- Area: 164.28 Square Feet
- Dimensions: 14.80 x 11.10
Family room
- Description: LVP
- Area: 206.48 Square Feet
- Dimensions: 17.80 x 11.60
Kitchen
- Description: LVP
- Area: 162.72 Square Feet
- Dimensions: 14.40 x 11.30
Heating
- Central
Cooling
- Central Air, Electric
Appliances
- Included: Dishwasher, Dryer, Electric Oven, Electric Range, Electric Water Heater, Freezer, Plumbed For Ice Maker, Refrigerator, Washer
Features
- Breakfast Bar, Ceiling Fan(s), Open Floorplan, Pantry, Primary Bathroom -Tub with Separate Shower, Split Bedrooms
- Flooring: Carpet
Interior area
- Total structure area: 1,656
- Total interior livable area: 1,590 sqft
Property
Parking
- Total spaces: 1
- Parking features: Detached Carport
- Carport spaces: 1
Features
- Levels: One
- Stories: 1
- Patio & porch: Front Porch
- Exterior features: Fire Pit
- Fencing: Full
Lot
- Size: 0.26 Acres
- Dimensions: 80 x 140 appro x
Details
- Additional structures: Shed(s)
- Parcel number: 1650870000
- Zoning description: Residential
Construction
Type & style
- Home type: MobileManufactured
- Architectural style: Traditional
- Property subtype: Mobile Home
Materials
- Roof: Shingle
Condition
- Updated/Remodeled
- New construction: No
- Year built: 2008
Utilities & green energy
- Sewer: Public Sewer
- Water: Public
- Utilities for property: Electricity Connected, Sewer Connected, Water Connected
Community & HOA
Community
- Subdivision: Arlington Green
HOA
- Has HOA: No
Location
- Region: Jacksonville
Financial & listing details
- Price per square foot: $157/sqft
- Tax assessed value: $141,229
- Annual tax amount: $772
- Date on market: 8/19/2026
- Listing terms: Cash,Conventional,FHA,VA Loan
- Road surface type: Asphalt
- Body type: Double Wide
Estimated market value
$247,100
$235,000 - $259,000
$2,189/mo
Price history
| Date | Event | Price |
|---|---|---|
| 8/19/2026 | Listed for sale | $250,000+1036.4%$157/sqft |
Source:  realMLS #2160871 Report a problem realMLS #2160871 Report a problem | ||
| 2/10/2010 | Sold | $22,000$14/sqft |
Source: Public Record Report a problem | ||
Public tax history
| Year | Property taxes | Tax assessment |
|---|---|---|
| 2024 | $593 +1.4% | $55,499 +3% |
| 2023 | $585 -7.3% | $53,883 +3% |
| 2022 | $630 -0.5% | $52,314 +3% |
| 2021 | $634 +0.2% | $50,791 +1.4% |
| 2020 | $632 +2.1% | $50,090 +2.3% |
| 2019 | $620 +2.1% | $48,964 +1.9% |
| 2018 | $607 | $48,052 +2.1% |
| 2017 | $607 +2.2% | $47,064 +2.1% |
| 2016 | $594 +1.9% | $46,096 -1.3% |
| 2015 | $583 -3.1% | $46,725 -2.2% |
| 2014 | $601 | $47,796 -13.3% |
| 2013 | -- | $55,111 +1.7% |
| 2012 | -- | $54,190 -5.6% |
| 2011 | -- | $57,416 +236.7% |
| 2010 | -- | $17,055 -1.7% |
| 2009 | -- | $17,343 +18.8% |
| 2006 | -- | $14,604 +6.8% |
| 2005 | $254 | $13,680 +2.2% |
| 2004 | -- | $13,380 +0.8% |
| 2003 | $258 | $13,280 +0.8% |
| 2002 | -- | $13,180 +0.8% |
| 2001 | -- | $13,080 +3.2% |
| 2000 | -- | $12,680 |
| 1999 | -- | $12,680 |
Find assessor info on the county website
Monthly payment
Climate risks
Neighborhood: Southside Estates
Nearby schools
Schools provided by the listing agent
- Elementary: Brookview
- Middle: Kernan
- High: Englewood
Source: realMLS. This data may not be complete. We recommend contacting the local school district to confirm school assignments for this home.
- $312,0003 bd2 ba1.4k sqft2227 Glen Gardner Dr, Jacksonville, FL 32246Sold

- $160,7003 bd2 ba1.1k sqft2211 Glen Gardner Dr, Jacksonville, FL 32246Off Market
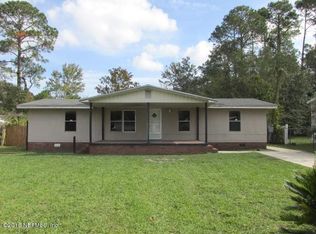
- $195,0003 bd2 ba2k sqft2162 Debutante Dr, Jacksonville, FL 32246Off Market
- $77,0003 bd2 ba1k sqft2235 Glen Gardner Dr, Jacksonville, FL 32246Off Market
Similar homes
- $270,0004 bd2 ba1.4k sqft10480 Greenmore Dr, Jacksonville, FL 32246For Sale By Owner

- $240,0003 bd2 ba1.3k sqft3130 BEACHWOOD Boulevard, Jacksonville, FL 32246For Sale
 MLS ID #2161711, STEPHEN DESANTO. realMLS
 - $269,0003 bd1 ba1.4k sqft10180 HERNDON Road, Jacksonville, FL 32246For Sale
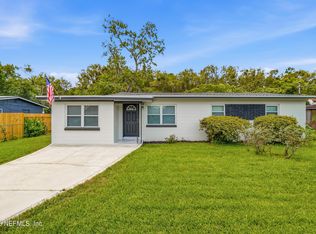 MLS ID #2157917, TERESA DIANE COELHO. realMLS
 - $160,0004 bd2 ba1.4k sqft2152 GLEN GARDNER Drive, Jacksonville, FL 32246For Sale
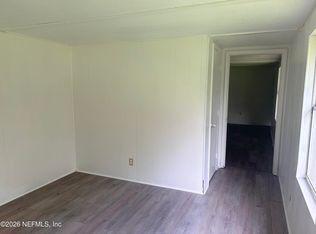 MLS ID #2156361, KENETHA DAVIS. realMLS
