*** BEST + FINAL OFFERS DUE BY MONDAY 6/15 2PM *** Stunning extra-wide duplex-down in an all-brick building, perfectly situated in prime West Bucktown/Logan Square. This impressive 3-bedroom, 2.5-bath corner unit lives like a single-family home while offering the convenience and low-maintenance lifestyle of condo living. With no obstructing buildings nearby, the home is flooded with incredible natural light from oversized windows throughout. The expansive main level welcomes you with a gracious formal living and dining room featuring beautiful wainscoted walls, soaring ceilings, and abundant windows. This recently updated kitchen is a true showpiece with quartz countertops, 42" sage green wood cabinetry, brass hardware and fixtures, upgraded stainless steel appliances, a large peninsula with seating, and exceptional storage. Anchored by a spacious family room with ample seating and entertainment space, this area was designed for both everyday living and hosting. Step directly outside to your oversized back deck and shared garage rooftop deck, creating seamless indoor-outdoor living. The main level is completed by a stylish powder room perfect for guests. Escape to the lower bedroom level, offering three generously sized bedrooms, including a luxurious king-sized primary suite with a professionally organized walk-in closet and a beautifully renovated bath featuring a dual-sink vanity, marble tile, custom lighting, brass + matte black fixtures, and designer finishes throughout. The enormous hall bath features a double-sink vanity and striking custom wall coverings that add both style and functionality. The second and third bedrooms are both comfortably queen-sized. Laundry is conveniently located on the bedroom level for ideal everyday living. Additional highlights include hardwood floors, high ceilings, solid core doors, beautiful trim work, excellent storage, and thoughtful finishes at every turn. Exceptional location just moments from Holstein Park, Palmer Square, the 606 Trail, and some of the neighborhood's best dining, including Chef's Special, Leavitt Tavern, The Whale, Allez Cafe, and so much more. Convenient access to the beloved Agora Market, Target, Fresh Market, plus coming soon, Trader Joe's 3 blocks away, and boutique shopping along Milwaukee and Armitage. Easy access to the CTA Blue Line California stop makes commuting downtown effortless. Do not miss out on this truly special, meticulously maintained home in a fun and vibrant location!
Closed
$875,000
2219 N Campbell Ave #1N, Chicago, IL 60647
3beds
--sqft
Condominium, Duplex, Single Family Residence
Built in 2009
-- sqft lot
$875,700 Zestimate®
$--/sqft
$5,659 Estimated rent
Home value
$875,700
$797,000 - $963,000
$5,659/mo
Zestimate® history
Owner options
List your home for rent
$5,659/mo
Rent Zestimate®
Find your next renter with Zillow Rental Manager. Plus, with online applications, you can quickly screen prospective tenants – for free.
$5,659/mo
Rent Zestimate®
Refinance and save
$6,477/mo
Est. payment
Refinancing to a lower rate could help reduce your monthly payments and save thousands over the life of the loan.
$6,477/mo
Est. payment
Explore your selling options
Work with a Zillow partner agent
Leverage their expertise and Zillow's premium Showcase listings to get your home seen by more buyers.
Get startedList with your own agent
Get your home in front of millions of buyers by listing it on Zillow.
Learn how to do itSell it yourself
Take full control of how buyers see your home on Zillow by listing For Sale by Owner (FSBO).
List your homeWhat's special
All-brick buildingDesigner finishes throughoutHigh ceilingsShared garage rooftop deckSoaring ceilingsThree generously sized bedroomsEnormous hall bath
Zillow last checked:
Listing updated:
Listed by:
Hayley Westhoff 312-733-7201,
Compass,
Lisa Rudisel 312-404-9600,
Compass
Bought with:
Melanie Everett
Compass
Source: MRED as distributed by MLS GRID,MLS#: 12666853
Facts & features
Interior
Bedrooms & bathrooms
- Bedrooms: 3
- Bathrooms: 3
- Full bathrooms: 2
- 1/2 bathrooms: 1
Rooms
- Room types: Balcony/Porch/Lanai, Deck
Primary bedroom
- Features: Bathroom (Full)
- Level: Lower
- Area: 154 Square Feet
- Dimensions: 14X11
Bedroom 2
- Level: Lower
- Area: 120 Square Feet
- Dimensions: 12X10
Bedroom 3
- Level: Lower
- Area: 120 Square Feet
- Dimensions: 12X10
Balcony porch lanai
- Level: Main
- Area: 84 Square Feet
- Dimensions: 14X6
Deck
- Level: Second
- Area: 460 Square Feet
- Dimensions: 23X20
Dining room
- Features: Flooring (Hardwood)
- Level: Main
- Dimensions: COMBO
Family room
- Features: Flooring (Hardwood)
- Level: Main
- Area: 196 Square Feet
- Dimensions: 14X14
Kitchen
- Features: Kitchen (Eating Area-Breakfast Bar, Eating Area-Table Space), Flooring (Hardwood)
- Level: Main
- Area: 300 Square Feet
- Dimensions: 20X15
Laundry
- Level: Lower
- Area: 18 Square Feet
- Dimensions: 6X3
Living room
- Features: Flooring (Hardwood)
- Level: Main
- Area: 396 Square Feet
- Dimensions: 18X22
Heating
- Natural Gas, Forced Air
Cooling
- Central Air
Appliances
- Included: Range, Microwave, Dishwasher, Refrigerator, Freezer, Washer, Dryer, Stainless Steel Appliance(s)
- Laundry: Washer Hookup, In Unit
Features
- Flooring: Hardwood
- Basement: None
- Number of fireplaces: 2
- Fireplace features: Family Room, Living Room
Interior area
- Total structure area: 0
Property
Parking
- Total spaces: 1
- Parking features: Garage Door Opener, Yes, Garage Owned, Detached, Garage
- Garage spaces: 1
- Has uncovered spaces: Yes
Accessibility
- Accessibility features: No Disability Access
Features
- Patio & porch: Roof Deck, Deck
Details
- Parcel number: 13362170231001
- Special conditions: List Broker Must Accompany
Construction
Type & style
- Home type: Condo
- Property subtype: Condominium, Duplex, Single Family Residence
Materials
- Brick
Condition
- New construction: No
- Year built: 2009
Utilities & green energy
- Electric: Circuit Breakers
- Sewer: Public Sewer
- Water: Public
Community & HOA
HOA
- Has HOA: Yes
- Services included: Water, Insurance, Lawn Care, Scavenger
- HOA fee: $250 monthly
Location
- Region: Chicago
Financial & listing details
- Tax assessed value: $635,390
- Annual tax amount: $12,041
- Date on market: 6/10/2026
- Listing terms: Conventional
- Ownership: Condo
Price history
| Date | Event | Price |
|---|---|---|
| 7/15/2026 | Sold | $875,000+6.1% |
Source:  MRED as distributed by MLS GRID #12666853 Report a problem MRED as distributed by MLS GRID #12666853 Report a problem | ||
| 6/16/2026 | Contingent | $825,000 |
Source: MRED as distributed by MLS GRID #12666853 Report a problem | ||
| 6/10/2026 | Listed for sale | $825,000+30.4% |
Source: MRED as distributed by MLS GRID #12666853 Report a problem | ||
| 9/17/2020 | Sold | $632,500+11.9% |
Source: MRED as distributed by MLS GRID #10782737 Report a problem | ||
| 6/14/2016 | Sold | $565,000-0.9% |
Source: Public Record Report a problem | ||
| 5/7/2016 | Pending sale | $569,900 |
Source: Coldwell Banker Residential Brokerage - Gold Coast #09210319 Report a problem | ||
| 4/29/2016 | Listed for sale | $569,900+37.8% |
Source: Coldwell Banker Residential Brokerage - Gold Coast #09210319 Report a problem | ||
| 5/28/2010 | Sold | $413,500-3.8% |
Source: Public Record Report a problem | ||
| 6/26/2009 | Sold | $430,000 |
Source: Public Record Report a problem | ||
Public tax history
| Year | Property taxes | Tax assessment |
|---|---|---|
| 2024 | $12,041 -4.3% | $63,539 +1.3% |
| 2023 | $12,579 +2.8% | $62,721 |
| 2022 | $12,239 -3.3% | $62,721 |
| 2021 | $12,654 +18% | $62,721 +22.8% |
| 2020 | $10,728 -5.8% | $51,085 -9.6% |
| 2019 | $11,393 +2.1% | $56,499 |
| 2018 | $11,160 +8.7% | $56,499 +18.4% |
| 2017 | $10,271 +1.7% | $47,712 -9.8% |
| 2016 | $10,099 +9.6% | $52,917 |
| 2015 | $9,216 +39.6% | $52,917 +38.7% |
| 2014 | $6,602 +2.2% | $38,151 |
| 2013 | $6,460 +1% | $38,151 |
| 2012 | $6,398 -4.8% | $38,151 -12.3% |
| 2011 | $6,723 -0.9% | $43,505 |
| 2010 | $6,783 | $43,505 |
Find assessor info on the county website
Neighborhood: Logan Square
Nearby homes
- $885,0003 bd3 ba-- sqft2219 N Campbell Ave #2S, Chicago, IL 60647Sold

- $810,0003 bd3 ba2.4k sqft2219 N Campbell Ave #1S, Chicago, IL 60647Sold
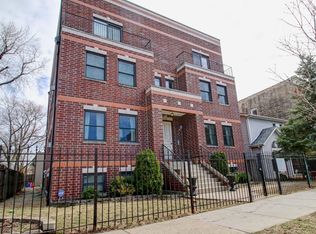
- $970,0003 bd3 ba2k sqft2219 N Campbell Ave #2N, Chicago, IL 60647Off Market
- $897,3003 bd2 ba1.8k sqft2217 N Campbell Ave, Chicago, IL 60647Off Market
- $494,5002 bd1 ba4.7k sqft2215 N Campbell Ave APT 2R, Chicago, IL 60647Off Market
- $298,4002 bd1 ba750 sqft2215 N Campbell Ave APT 1F, Chicago, IL 60647Off Market
- $328,3002 bd1 ba1k sqft2215 N Campbell Ave APT 2F, Chicago, IL 60647Off Market
- $316,7002 bd1 ba900 sqft2215 N Campbell Ave APT 3F, Chicago, IL 60647Off Market
Nearby schools
GreatSchools rating
- 8/10Goethe Elementary SchoolGrades: PK-8Distance: 0.2 mi
- 1/10Clemente Community Academy High SchoolGrades: 9-12Distance: 1.4 mi
Schools provided by the listing agent
- Elementary: Goethe Elementary School
- Middle: Goethe Elementary School
- High: Clemente Community Academy Senio
- District: 299
Source: MRED as distributed by MLS GRID. This data may not be complete. We recommend contacting the local school district to confirm school assignments for this home.
Get a cash offer in 3 minutes
Find out how much your home could sell for in as little as 3 minutes with a no-obligation cash offer.
Estimated market value
$875,700
Get a cash offer in 3 minutes
Find out how much your home could sell for in as little as 3 minutes with a no-obligation cash offer.
Estimated market value
$875,700
- Illinois
- Cook County
- Chicago
- 60647
- Logan Square
- 2219 N Campbell Ave Unit 1N
Nearby cities
Nearby neighborhoods
Nearby zip codes
Other Chicago Topics
