Stunning sun-drenched extra-wide duplex down in prime West Bucktown/Logan Square on a lovely tree-lined residential street. This large duplex lives like a single family home and has been thoughtfully updated. The incredible floor plan features a light-filled living room with a floor to ceiling gas fireplace which opens to a dedicated dining space that is large enough to host large gatherings, a luxury kitchen that has been updated with white cabinets, tile backsplash, granite counters, stainless appliances, beverage center, large breakfast bar and pantry and opens to the cozy family room with built-in benches and a gorgeous recently refreshed powder room. The lower level provides a huge primary suite with walk-in closet and luxe ensuite bathroom with large walk-in shower, steam shower and Toto washlet. The lower level is rounded out with two large bedrooms with ample closet space and share another full bathroom. This home boasts two private outdoor spaces but the real showstopper is the incredible private garage rooftop deck with pergola that is perfect for grilling and entertaining. Other features and updates include: updated hardwood floors throughout, 9 ft ceilings on both levels, newer designer lighting, new dishwasher in 2023, wine fridge 2021, washer and dryer 2021, HVAC 2024, water heater 2022, ring alarm system, large dedicated garage space with extra storage, front and back communal yard space for all owners use, and wired speaker system. All of this is in the PERFECT location walkable to Bucktown and Logan Square's dining and shopping and still close to highway, 2 blocks to Holstein Park, and 5 minutes to blue line and more.
Closed
$810,000
2219 N Campbell Ave #1S, Chicago, IL 60647
3beds
2,400sqft
Duplex, Single Family Residence
Built in 2008
-- sqft lot
$866,000 Zestimate®
$338/sqft
$4,646 Estimated rent
Home value
$866,000
$771,000 - $970,000
$4,646/mo
Zestimate® history
Owner options
List your home for rent
$4,646/mo
Rent Zestimate®
Find your next renter with Zillow Rental Manager. Plus, with online applications, you can quickly screen prospective tenants – for free.
$4,646/mo
Rent Zestimate®
Refinance and save
$5,991/mo
Est. payment
Refinancing to a lower rate could help reduce your monthly payments and save thousands over the life of the loan.
$5,991/mo
Est. payment
Explore your selling options
Work with a Zillow partner agent
Leverage their expertise and Zillow's premium Showcase listings to get your home seen by more buyers.
Get startedList with your own agent
Get your home in front of millions of buyers by listing it on Zillow.
Learn how to do itSell it yourself
Take full control of how buyers see your home on Zillow by listing For Sale by Owner (FSBO).
List your homeWhat's special
Two large bedroomsCozy family roomLarge breakfast barToto washletDedicated dining spacePrivate outdoor spacesLuxury kitchen
Zillow last checked:
Listing updated:
Listed by:
Sarah Robins 630-886-0165,
Rothman Real Estate
Bought with:
Elizabeth Isaacs
@properties Christie's International Real Estate
Source: MRED as distributed by MLS GRID,MLS#: 12316575
Facts & features
Interior
Bedrooms & bathrooms
- Bedrooms: 3
- Bathrooms: 3
- Full bathrooms: 2
- 1/2 bathrooms: 1
Rooms
- Room types: Balcony/Porch/Lanai, Deck, Walk In Closet
Primary bedroom
- Features: Flooring (Hardwood), Bathroom (Full)
- Level: Lower
- Area: 165 Square Feet
- Dimensions: 15X11
Bedroom 2
- Features: Flooring (Hardwood)
- Level: Lower
- Area: 120 Square Feet
- Dimensions: 12X10
Bedroom 3
- Features: Flooring (Hardwood)
- Level: Lower
- Area: 120 Square Feet
- Dimensions: 12X10
Balcony porch lanai
- Level: Main
- Area: 140 Square Feet
- Dimensions: 14X10
Deck
- Level: Second
- Area: 483 Square Feet
- Dimensions: 23X21
Dining room
- Features: Flooring (Hardwood)
- Level: Main
- Area: 144 Square Feet
- Dimensions: 16X9
Family room
- Features: Flooring (Hardwood)
- Level: Main
- Area: 266 Square Feet
- Dimensions: 19X14
Kitchen
- Features: Kitchen (Eating Area-Breakfast Bar, Pantry-Closet), Flooring (Hardwood)
- Level: Main
- Area: 209 Square Feet
- Dimensions: 19X11
Laundry
- Level: Lower
- Area: 12 Square Feet
- Dimensions: 3X4
Living room
- Features: Flooring (Hardwood)
- Level: Main
- Area: 224 Square Feet
- Dimensions: 16X14
Walk in closet
- Features: Flooring (Hardwood)
- Level: Lower
- Area: 56 Square Feet
- Dimensions: 8X7
Heating
- Natural Gas, Forced Air
Cooling
- Central Air
Appliances
- Included: Range, Microwave, Dishwasher, Refrigerator, Washer, Dryer, Stainless Steel Appliance(s), Wine Refrigerator, Humidifier
- Laundry: Washer Hookup, Gas Dryer Hookup, In Unit, Laundry Closet
Features
- Built-in Features, Walk-In Closet(s)
- Flooring: Hardwood
- Basement: Finished,Full
- Number of fireplaces: 1
- Fireplace features: Gas Log, Living Room
- Common walls with other units/homes: End Unit
Interior area
- Total structure area: 0
- Total interior livable area: 2,400 sqft
Property
Parking
- Total spaces: 1
- Parking features: On Site, Garage Owned, Detached, Garage
- Garage spaces: 1
Accessibility
- Accessibility features: No Disability Access
Features
- Patio & porch: Roof Deck, Deck
- Exterior features: Balcony
Details
- Parcel number: 13362170231002
- Special conditions: None
- Other equipment: Sump Pump
Construction
Type & style
- Home type: Condo
- Property subtype: Duplex, Single Family Residence
Materials
- Brick
Condition
- New construction: No
- Year built: 2008
Utilities & green energy
- Sewer: Public Sewer
- Water: Lake Michigan, Public
- Utilities for property: Cable Available
Community & HOA
HOA
- Has HOA: Yes
- Services included: Water, Exterior Maintenance, Scavenger
- HOA fee: $226 monthly
Location
- Region: Chicago
Financial & listing details
- Price per square foot: $338/sqft
- Tax assessed value: $635,390
- Annual tax amount: $12,578
- Date on market: 3/20/2025
- Listing terms: Cash
- Ownership: Condo
Price history
| Date | Event | Price |
|---|---|---|
| 5/21/2025 | Sold | $810,000+1.3%$338/sqft |
Source:  MRED as distributed by MLS GRID #12316575 Report a problem MRED as distributed by MLS GRID #12316575 Report a problem | ||
| 3/24/2025 | Contingent | $799,900$333/sqft |
Source: MRED as distributed by MLS GRID #12316575 Report a problem | ||
| 3/20/2025 | Listed for sale | $799,900+25%$333/sqft |
Source: MRED as distributed by MLS GRID #12316575 Report a problem | ||
| 4/2/2021 | Sold | $640,000-1.5%$267/sqft |
Source: MRED as distributed by MLS GRID #10987693 Report a problem | ||
| 2/27/2021 | Contingent | $650,000$271/sqft |
Source: MRED as distributed by MLS GRID #10987693 Report a problem | ||
| 2/4/2021 | Price change | $650,000-3.7%$271/sqft |
Source: MRED as distributed by MLS GRID #10987693 Report a problem | ||
| 1/23/2021 | Listed for sale | $675,000+27.4%$281/sqft |
Source: MRED as distributed by MLS GRID #10977929 Report a problem | ||
| 7/13/2014 | Sold | $530,000+21.1%$221/sqft |
Source: Agent Provided Report a problem | ||
| 9/15/2009 | Sold | $437,500$182/sqft |
Source: Public Record Report a problem | ||
Public tax history
| Year | Property taxes | Tax assessment |
|---|---|---|
| 2024 | $12,041 -4.3% | $63,539 +1.3% |
| 2023 | $12,579 +2.8% | $62,721 |
| 2022 | $12,239 -3.3% | $62,721 |
| 2021 | $12,654 +10.8% | $62,721 +22.8% |
| 2020 | $11,421 +0.3% | $51,085 -9.6% |
| 2019 | $11,393 +2.1% | $56,499 |
| 2018 | $11,160 +10.9% | $56,499 +20.9% |
| 2017 | $10,063 +7.5% | $46,748 |
| 2016 | $9,363 -3.4% | $46,748 -11.7% |
| 2015 | $9,697 +46.9% | $52,917 +38.7% |
| 2014 | $6,602 +2.2% | $38,151 |
| 2013 | $6,460 +1% | $38,151 |
| 2012 | $6,398 -4.8% | $38,151 -12.3% |
| 2011 | $6,723 -5% | $43,505 |
| 2010 | $7,079 | $43,505 |
Find assessor info on the county website
Neighborhood: Logan Square
Nearby homes
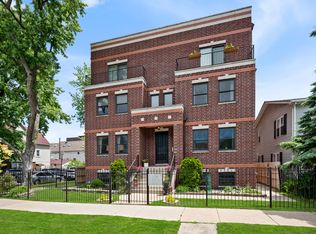
- $875,0003 bd3 ba-- sqft2219 N Campbell Ave #1N, Chicago, IL 60647Sold
- $885,0003 bd3 ba-- sqft2219 N Campbell Ave #2S, Chicago, IL 60647Sold

- $966,0003 bd3 ba2k sqft2219 N Campbell Ave #2N, Chicago, IL 60647Off Market
- $915,8003 bd2 ba1.8k sqft2217 N Campbell Ave, Chicago, IL 60647Off Market
- $518,5002 bd1 ba4.7k sqft2215 N Campbell Ave APT 2R, Chicago, IL 60647Off Market
- $298,4002 bd1 ba750 sqft2215 N Campbell Ave APT 1F, Chicago, IL 60647Off Market
- $328,3002 bd1 ba1k sqft2215 N Campbell Ave APT 2F, Chicago, IL 60647Off Market
- $315,4002 bd1 ba900 sqft2215 N Campbell Ave APT 3F, Chicago, IL 60647Off Market
Nearby schools
GreatSchools rating
- 8/10Goethe Elementary SchoolGrades: PK-8Distance: 0.2 mi
- 1/10Clemente Community Academy High SchoolGrades: 9-12Distance: 1.4 mi
Schools provided by the listing agent
- Elementary: Goethe Elementary School
- Middle: Goethe Elementary School
- High: Clemente Community Academy Senio
- District: 299
Source: MRED as distributed by MLS GRID. This data may not be complete. We recommend contacting the local school district to confirm school assignments for this home.
Get a cash offer in 3 minutes
Find out how much your home could sell for in as little as 3 minutes with a no-obligation cash offer.
Estimated market value
$866,000
Get a cash offer in 3 minutes
Find out how much your home could sell for in as little as 3 minutes with a no-obligation cash offer.
Estimated market value
$866,000
- Illinois
- Cook County
- Chicago
- 60647
- Logan Square
- 2219 N Campbell Ave Unit 1S
Nearby cities
Nearby neighborhoods
Nearby zip codes
Other Chicago Topics
