Skip main navigation
Sold for $1,245,000
  • $1,245,000

    2219 RIDGEWIND WAY, WINDERMERE, FL 34786

    6beds
    3,364sqft
    Single Family Residence
    Built in 1997
    0.63 Acres Lot
    $1,244,700 Zestimate®
    $370/sqft
    $6,452 Estimated rent

    Home value

    $1,244,700

    $1.15M - $1.34M

    $6,452/mo

    Zestimate® history
    Loading
    Loading...

    Owner options

    List your home for rent

    $6,452/mo

    Rent Zestimate®

    Find your next renter with Zillow Rental Manager. Plus, with online applications, you can quickly screen prospective tenants – for free.

    Learn more

    $6,452/mo

    Rent Zestimate®

    Refinance and save

    $9,236/mo

    Est. payment

    Refinancing to a lower rate could help reduce your monthly payments and save thousands over the life of the loan.

    See today's rates

    $9,236/mo

    Est. payment

    Explore your selling options

    Work with a Zillow partner agent

    Leverage their expertise and Zillow's premium Showcase listings to get your home seen by more buyers.

    Get started

    List with your own agent

    Get your home in front of millions of buyers by listing it on Zillow.

    Learn how to do it

    Sell it yourself

    Take full control of how buyers see your home on Zillow by listing For Sale by Owner (FSBO).

    List your home

    What's special

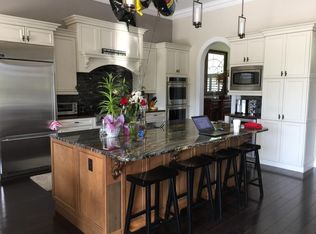

    Set behind the gates of The Estates at Windermere—an intimate enclave of just 67 homes—2219 Ridgewind Way is the kind of property that stops you mid-scroll. A true Victorian-inspired residence, its architectural presence is unforgettable: a statement turret, wraparound porch, and intricate trim work that feels both rare and timeless in today’s market. It’s not just different—it’s irreplaceable. Inside, soaring ceilings and natural light highlight detailed millwork and thoughtfully designed living spaces that balance character with livability. The kitchen delivers where it counts—gas cooktop, stainless steel appliances, and rich wood cabinetry—anchoring both everyday life and effortless entertaining. Formal and casual spaces connect seamlessly, creating flow without sacrificing definition. The primary suite is privately positioned on the main floor, featuring a recently refreshed, spa-inspired bath. A secondary downstairs bedroom offers flexibility for guests or a true work-from-home setup, while four additional bedrooms upstairs provide the space today’s buyers are searching for. And then—the lot. Set on a rare .63 acres, outdoor living feels like a private retreat. A saltwater pool, lush landscaping, and multiple areas to unwind create a setting that’s equal parts peaceful and functional. It’s the kind of backyard that’s increasingly hard to find in Windermere. Location seals it: gated privacy just minutes from top-rated schools, parks, dining, shopping, farmers markets, hospitals, major highways and everything that makes Windermere one of Central Florida’s most sought-after places to live. Distinctive. Hard to replicate. Worth seeing in person.

    Zillow last checked:

    Listing updated:

    Listed by:

    Hilary Hall 407-902-9311,

    COMPASS FLORIDA LLC 407-203-9441

    Bought with:

    Hilary Hall, 3468624

    COMPASS FLORIDA LLC

    Source: Stellar MLS,MLS#: O6400508MLS LogoOriginating MLS: Orlando Regional

    Facts & features

    Interior

    Bedrooms & bathrooms
    • Bedrooms: 6
    • Bathrooms: 4
    • Full bathrooms: 3
    • 1/2 bathrooms: 1
    Rooms
    • Room types: Utility Room
    Primary bedroom
    • Features: Dual Closets
    • Level: First
    • Area: 540 Square Feet
    • Dimensions: 18x30
    Primary bathroom
    • Features: Linen Closet
    • Level: First
    • Area: 252 Square Feet
    • Dimensions: 14x18
    Kitchen
    • Level: First
    • Area: 208 Square Feet
    • Dimensions: 13x16
    Living room
    • Level: First
    • Area: 378 Square Feet
    • Dimensions: 18x21
    Heating
    • Central
    Cooling
    • Central Air
    Appliances
    • Included: Dishwasher, Disposal, Dryer, Electric Water Heater, Range, Refrigerator, Tankless Water Heater
    • Laundry: Laundry Room
    Features
    • Built-in Features, Crown Molding, Eating Space In Kitchen, High Ceilings, Primary Bedroom Main Floor, Solid Surface Counters, Thermostat
    • Flooring: Engineered Hardwood, Tile
    • Doors: French Doors
    • Windows: Window Treatments
    • Has fireplace: Yes
    • Fireplace features: Gas
    Interior area
    • Total structure area: 4,858
    • Total interior livable area: 3,364 sqft

    Property

    Parking
    • Total spaces: 3
    • Parking features: Garage - Attached
    • Attached garage spaces: 3
    Features
    • Levels: Two
    • Stories: 2
    • Patio & porch: Front Porch, Wrap Around
    • Exterior features: Irrigation System, Lighting, Private Mailbox, Rain Gutters, Sidewalk
    • Has private pool: Yes
    • Pool features: Gunite, In Ground, Lighting, Screen Enclosure
    • Fencing: Fenced
    Lot
    • Size: 0.63 Acres
    • Features: Conservation Area, Oversized Lot
    • Residential vegetation: Mature Landscaping, Oak Trees, Trees/Landscaped
    Details
    • Parcel number: 012327251900320
    • Zoning: P-D
    • Special conditions: None

    Construction

    Type & style
    • Home type: SingleFamily
    • Architectural style: Victorian
    • Property subtype: Single Family Residence
    Materials
    • Wood Frame
    • Foundation: Slab
    • Roof: Shingle
    Condition
    • New construction: No
    • Year built: 1997

    Utilities & green energy

    • Sewer: Septic Tank
    • Water: Public
    • Utilities for property: BB/HS Internet Available, Cable Connected, Electricity Connected, Propane, Sprinkler Well, Water Connected

    Community & HOA

    Community
    • Features: Deed Restrictions, Gated Community - No Guard, Golf Carts OK, Park, Playground, Sidewalks, Tennis Court(s)
    • Security: Gated Community
    • Pet fee: $0 monthly
    • Subdivision: ESTATES AT WINDERMERE
    HOA
    • Has HOA: Yes
    • Amenities included: Fence Restrictions, Gated, Playground, Tennis Court(s)
    • Services included: Maintenance Grounds, Private Road
    • HOA fee: $218 monthly
    • HOA name: Top Notch Management
    • HOA phone: 407-644-4406
    Location
    • Region: Windermere

    Financial & listing details

    • Price per square foot: $370/sqft
    • Tax assessed value: $804,268
    • Annual tax amount: $10,026
    • Date on market: 4/19/2026
    • Cumulative days on market: 25 days
    • Listing terms: Cash,Conventional,VA Loan
    • Ownership: Fee Simple
    • Total actual rent: 0
    • Electric utility on property: Yes
    • Road surface type: Paved

    Price history

    DateEventPrice
    7/13/2026Sold$1,245,000-4.2%$370/sqft
    Source: Stellar MLS #O6400508 Report a problem
    7/8/2026Contingent$1,299,000$386/sqft
    Source: Stellar MLS #O6400508 Report a problem
    5/15/2026Pending sale$1,299,000$386/sqft
    Source: Stellar MLS #O6400508 Report a problem
    5/4/2026Price change$1,299,000-3.7%$386/sqft
    Source: Stellar MLS #O6400508 Report a problem
    4/19/2026Listed for sale$1,349,000$401/sqft
    Source: Stellar MLS #O6400508 Report a problem
    10/15/2025Listing removed$1,349,000$401/sqft
    Source: Stellar MLS #O6337719 Report a problem
    9/29/2025Price change$1,349,000-3.6%$401/sqft
    Source: Stellar MLS #O6337719 Report a problem
    8/28/2025Listed for sale$1,399,000+135.1%$416/sqft
    Source: Stellar MLS #O6337719 Report a problem
    5/17/2004Sold$595,000$177/sqft
    Source: Public Record Report a problem

    Public tax history

    YearProperty taxesTax assessment
    2024$10,027 +7.3%$642,210 +3%
    2023$9,345 +3.2%$623,505 +3%
    2022$9,057 +5.2%$605,345 +14.8%
    2021$8,606 +27.6%$527,114 +18.2%
    2020$6,743 +1%$445,852 +2.3%
    2019$6,676 +0.8%$435,828 +1.9%
    2018$6,626 $427,702 -11.2%
    2017$6,626 +1.2%$481,749 +2%
    2016$6,544 +0.4%$472,195 +0.8%
    2015$6,520 -3%$468,643 +6.3%
    2014$6,722 +2.1%$441,044 +10.8%
    2013$6,584 +0.3%$398,230 +0.9%
    2012$6,567 -0.3%$394,504 +0.1%
    2011$6,586 -10.2%$394,037 -11.8%
    2010$7,330 $446,980 -5.1%
    2009-- $470,857 -21%
    2008$9,491 -6.3%$596,318 -4.6%
    2007$10,128 +2.1%$624,946 +16.5%
    2006$9,916 +7.8%$536,463 +11.2%
    2005$9,202 +70.4%$482,250 +44%
    2004$5,401 +0.2%$334,999 +0.6%
    2003$5,389 +2.6%$333,133 +7.6%
    2002$5,252 -1.1%$309,514 +6.5%
    2001$5,312 -1.2%$290,731 -0.3%
    2000$5,375 $291,532
    Find assessor info on the county website

    Neighborhood: 34786

    Nearby schools

    GreatSchools rating
    Schools provided by the listing agent
    • Elementary: Lake Whitney Elem
    • Middle: SunRidge Middle
    • High: West Orange High

    Source: Stellar MLS. This data may not be complete. We recommend contacting the local school district to confirm school assignments for this home.

    Get a cash offer in 3 minutes
    Find out how much your home could sell for in as little as 3 minutes with a no-obligation cash offer.
    Estimated market value
    $1,244,700
    Get a cash offer in 3 minutes
    Find out how much your home could sell for in as little as 3 minutes with a no-obligation cash offer.
    Estimated market value
    $1,244,700