Skip main navigation
Off market
  • $683,800

    2219 Trava Ln, Melbourne, FL 32940

    4beds
    2,635sqft
    Single Family Residence
    Built in 2021
    5,662.8 Square Feet Lot
    $683,800 Zestimate®
    $260/sqft
    $3,860 Estimated rent

    Home value

    $683,800

    $650,000 - $718,000

    $3,860/mo

    Zestimate® history
    Loading
    Loading...

    Owner options

    List your home for rent

    $3,860/mo

    Rent Zestimate®

    Find your next renter with Zillow Rental Manager. Plus, with online applications, you can quickly screen prospective tenants – for free.

    Learn more

    $3,860/mo

    Rent Zestimate®

    Refinance and save

    $5,081/mo

    Est. payment

    Refinancing to a lower rate could help reduce your monthly payments and save thousands over the life of the loan.

    See today's rates

    $5,081/mo

    Est. payment

    Explore your selling options

    Work with a Zillow partner agent

    Leverage their expertise and Zillow's premium Showcase listings to get your home seen by more buyers.

    Get started

    List with your own agent

    Get your home in front of millions of buyers by listing it on Zillow.

    Learn how to do it

    Sell it yourself

    Take full control of how buyers see your home on Zillow by listing For Sale by Owner (FSBO).

    List your home

    What's special

    Separate garage doorPerfect courtyard homeResort style swimming poolDog parkFull outdoor kitchenGorgeous quartz waterfall islandOversized bathroom

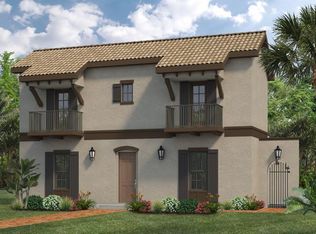

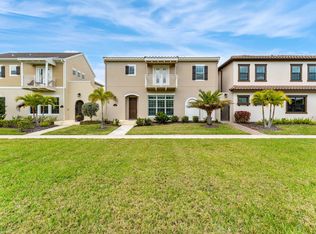
    Your perfect courtyard home is finally here! Built in 2021, this four bedroom, three and a half bath home in the heart of Viera is ready for its new owners! As you enter the fully paved low maintenance courtyard, you are welcomed by a spacious patio with a full outdoor kitchen, and remote controlled retractable screens, an entertainer's dream! Walking inside you are greeted by a bright, open concept of the living and dining room areas with a triple slider that leads to the courtyard, and the kitchen area featuring a gorgeous quartz waterfall island and upgraded gourmet appliances. Behind the French doors, also on the first level, you will find a spacious primary suite featuring custom double closets and an oversized bathroom with double vanities and a rainfall shower. Upstairs the 2nd and 3rd bedroom are connected with a jack and jill style bathroom. The 4th bedroom-guest suite has its own bathroom.'||chr(10)||'This home has hurricane rated doors and windows throughout. It is equipped with a hard wired camera system and an alarm system on all windows and doors. The property has smart home features including: Nest doorbell/front door lock, Google Home, two smart controlled lights, smart controlled garage doors and smart Trane thermostat.'||chr(10)||'The 2 car garage has a golf cart side with a separate garage door. There's also plenty of overhead storage and your own Tesla level 3 at home charger.'||chr(10)||'All of this comes with all the great amenities of Reeling Park and Addison Village such as resort style swimming pool, tennis courts, playground and a dog park.'||chr(10)||'Short golf cart ride away to shopping/dining/entertainment at the Avenue Viera. Close proximity to I-95, KSC, Orlando and the beaches.

    This property is off market, which means it's not currently listed for sale or rent on Zillow. This may be different from what's available on other websites or public sources.
    Zillow last checked:

    Listing updated:

    Listed by:

    Ania H Booska 321-482-7015,

    Blue Marlin Real Estate

    Bought with:

    Elizabeth Taylor Chicheportiche, 3503368

    Premier Sotheby's Intl Realty

    Source: Space Coast AOR,MLS#: 963798

    Facts & features

    Interior

    Bedrooms & bathrooms
    • Bedrooms: 4
    • Bathrooms: 4
    • Full bathrooms: 3
    • 1/2 bathrooms: 1
    Primary bedroom
    • Level: First
    Heating
    • Central
    Cooling
    • Central Air
    Appliances
    • Included: Dishwasher, Gas Range, Microwave
    Features
    • Ceiling Fan(s), His and Hers Closets, Jack and Jill Bath, Kitchen Island, Open Floorplan, Pantry, Primary Bathroom - Tub with Shower, Split Bedrooms, Walk-In Closet(s)
    • Flooring: Carpet, Tile
    • Has fireplace: No
    Interior area
    • Total structure area: 3,254
    • Total interior livable area: 2,635 sqft

    Property

    Parking
    • Total spaces: 2
    • Parking features: Attached, Electric Vehicle Charging Station(s), Garage Door Opener
    • Attached garage spaces: 2
    Features
    • Levels: Two
    • Patio & porch: Patio, Porch, Screened
    • Exterior features: Courtyard, Outdoor Kitchen
    • Fencing: Fenced,Wrought Iron
    • Has view: Yes
    • View description: Lake, Pond, Water
    • Has water view: Yes
    • Water view: Lake,Pond,Water
    • Waterfront features: Lake Front, Pond
    Lot
    • Size: 5,662 sqft
    Details
    • Additional parcels included: 3015013
    • Parcel number: 26361676000hh.00006.00
    • Special conditions: Standard

    Construction

    Type & style
    • Home type: SingleFamily
    • Property subtype: Single Family Residence
    Materials
    • Block, Concrete, Frame, Stucco, Wood Siding
    • Roof: Tile
    Condition
    • New construction: No
    • Year built: 2021

    Utilities & green energy

    • Sewer: Public Sewer
    • Water: Public
    • Utilities for property: Cable Available, Electricity Connected, Natural Gas Connected

    Community & neighborhood

    Security
    • Security features: Security System Owned
    Location
    • Region: Melbourne
    • Subdivision: Reeling Park

    HOA & financial

    HOA
    • Has HOA: Yes
    • HOA fee: $610 quarterly
    • Amenities included: Clubhouse, Maintenance Grounds, Maintenance Structure, Management - Full Time, Playground, Pool, Tennis Court(s)
    • Association name: REELING PARK N & SEVILLE AT ADDISON VILLAGE PH 2
    • Second HOA fee: $230 annually

    Other

    Other facts
    • Listing terms: Cash,Conventional,FHA,VA Loan
    • Road surface type: Asphalt

    Price history

    DateEventPrice
    6/27/2023Sold$700,000+0.1%$266/sqft
    Source: Space Coast AOR #963798 Report a problem
    5/6/2023Contingent$699,000$265/sqft
    Source: Space Coast AOR #963798 Report a problem
    5/4/2023Listed for sale$699,000+29.8%$265/sqft
    Source: Space Coast AOR #963798 Report a problem
    6/15/2021Sold$538,700-8.7%$204/sqft
    Source: Public Record Report a problem
    7/1/2019Sold$589,800$224/sqft
    Source: Public Record Report a problem

    Public tax history

    YearProperty taxesTax assessment
    2025$7,487 +4.4%$526,300 +1%
    2024$7,172 +7.4%$521,130 +1.4%
    2023$6,680 +3.2%$514,080 -0.4%
    2022$6,471 +611.8%$516,300 +1190.8%
    2021$909 +36.5%$40,000
    2020$666 -2.5%$40,000
    2019$683 $40,000
    2018$683 $40,000

    Find assessor info on the county website

    Neighborhood: Viera West

    Nearby schools

    GreatSchools rating
    Schools provided by the listing agent
    • Elementary: Quest
    • Middle: DeLaura
    • High: Viera

    Source: Space Coast AOR. This data may not be complete. We recommend contacting the local school district to confirm school assignments for this home.

    Get a cash offer in 3 minutes
    Find out how much your home could sell for in as little as 3 minutes with a no-obligation cash offer.
    Estimated market value
    $683,800
    Get a cash offer in 3 minutes
    Find out how much your home could sell for in as little as 3 minutes with a no-obligation cash offer.
    Estimated market value
    $683,800