2022 Built, Upgrades include Tile Roof, Chef's Kitchen, Quartz countertops, slide-out inserts in cabinets, tile in living areas, staircase, stand-alone tub, built-out closet and custom vanity closet in primary bdrm, Plantation shutters, custom laundry room with stacking washer/dryer, AND a massive summer kitchen. This courtyard-style patio is private and quiet, paved throughout, and landscaped beautifully. Located within the community with close guest parking and a water view. This community offers an easy lifestyle within a comfortable/ modern setting. This 4 bdrm/3.5 bath with office is outfitted with the finest finishes and loads of storage (check out the pantry). Minutes to the Avenues, Hospital, and New grocery store, PLUS you have access to the Addison Village Club House where there is a constant source of meeting people, sports, and entertainment.
Sold for $795,000
$795,000
2243 Trava Ln, Melbourne, FL 32940
4beds
2,883sqft
Single Family Residence
Built in 2022
5,227 Square Feet Lot
$744,500 Zestimate®
$276/sqft
$4,298 Estimated rent
Home value
$744,500
$707,000 - $782,000
$4,298/mo
Zestimate® history
Owner options
List your home for rent
$4,298/mo
Rent Zestimate®
Find your next renter with Zillow Rental Manager. Plus, with online applications, you can quickly screen prospective tenants – for free.
$4,298/mo
Rent Zestimate®
Refinance and save
$6,123/mo
Est. payment
Refinancing to a lower rate could help reduce your monthly payments and save thousands over the life of the loan.
$6,123/mo
Est. payment
Explore your selling options
Work with a Zillow partner agent
Leverage their expertise and Zillow's premium Showcase listings to get your home seen by more buyers.
Get startedList with your own agent
Get your home in front of millions of buyers by listing it on Zillow.
Learn how to do itSell it yourself
Take full control of how buyers see your home on Zillow by listing For Sale by Owner (FSBO).
List your homeWhat's special
Primary bdrmTile roofPlantation shuttersClose guest parkingCustom vanity closetQuartz countertopsCustom laundry room
Zillow last checked:
Listing updated:
Listed by:
Shalom Leigh McGoffin 321-205-5704,
Engel & Voelkers Melb Downtown
Bought with:
Leslie Morgan Phillips, 3577472
Karr Professional Group P.A.
Source: Space Coast AOR,MLS#: 1005688
Facts & features
Interior
Bedrooms & bathrooms
- Bedrooms: 4
- Bathrooms: 4
- Full bathrooms: 3
- 1/2 bathrooms: 1
Primary bedroom
- Level: Main
Office
- Level: Main
Heating
- Central, Electric
Cooling
- Central Air, Electric, Multi Units
Appliances
- Included: Dishwasher, Disposal, Double Oven, Gas Cooktop, Microwave, Refrigerator, Washer/Dryer Stacked
- Laundry: In Unit, Lower Level, Sink
Features
- Breakfast Bar, Breakfast Nook, Butler Pantry, Entrance Foyer, His and Hers Closets, Jack and Jill Bath, Open Floorplan, Primary Bathroom -Tub with Separate Shower, Primary Downstairs, Walk-In Closet(s)
- Flooring: Carpet, Tile
- Has fireplace: No
Interior area
- Total structure area: 4,076
- Total interior livable area: 2,883 sqft
Property
Parking
- Total spaces: 2
- Parking features: Attached, Garage Door Opener, Secured
- Attached garage spaces: 2
Features
- Levels: Two
- Stories: 2
- Patio & porch: Front Porch, Porch
- Exterior features: Balcony, Courtyard, Outdoor Kitchen
- Pool features: In Ground
- Fencing: Fenced,Wrought Iron
Lot
- Size: 5,227 Square Feet
- Features: Other
Details
- Additional parcels included: 3015010
- Parcel number: 26361676000hh.00003.00
- Zoning description: Single Family
- Special conditions: Standard
Construction
Type & style
- Home type: SingleFamily
- Architectural style: Other
- Property subtype: Single Family Residence
Materials
- Block, Concrete, Stucco
- Roof: Tile
Condition
- New construction: No
- Year built: 2022
Utilities & green energy
- Sewer: Public Sewer
- Water: Public
- Utilities for property: Cable Connected, Electricity Connected, Natural Gas Connected, Sewer Connected, Water Connected
Community & HOA
Community
- Security: Carbon Monoxide Detector(s), Smoke Detector(s)
- Subdivision: Reeling Park
HOA
- Has HOA: Yes
- Amenities included: Basketball Court, Clubhouse, Dog Park, Fitness Center, Jogging Path, Maintenance Grounds, Management - Full Time, Management - Off Site, Park, Pickleball, Playground, Pool, Shuffleboard Court, Tennis Court(s)
- Services included: Maintenance Grounds
- HOA fee: $610 quarterly
- HOA name: Fairway Management
- Second HOA fee: $230 annually
Location
- Region: Melbourne
Financial & listing details
- Price per square foot: $276/sqft
- Tax assessed value: $625,680
- Annual tax amount: $1,109
- Date on market: 2/22/2024
- Listing terms: Cash,Conventional,VA Loan,Other
- Road surface type: Asphalt
Price history
| Date | Event | Price |
|---|---|---|
| 5/2/2024 | Sold | $795,000-1.6%$276/sqft |
Source: Space Coast AOR #1005688 Report a problem | ||
| 4/1/2024 | Pending sale | $808,000$280/sqft |
Source: Space Coast AOR #1005688 Report a problem | ||
| 2/22/2024 | Listed for sale | $808,000+92.3%$280/sqft |
Source: Space Coast AOR #1005688 Report a problem | ||
| 10/14/2019 | Sold | $420,100$146/sqft |
Source: Public Record Report a problem | ||
Public tax history
| Year | Property taxes | Tax assessment |
|---|---|---|
| 2025 | $8,177 +20.3% | $625,680 +18.8% |
| 2024 | $6,796 +2.8% | $526,540 +4.6% |
| 2023 | $6,611 +495.8% | $503,440 +739.1% |
| 2022 | $1,110 +70.2% | $60,000 +50% |
| 2021 | $652 -2.1% | $40,000 |
| 2020 | $666 -2.5% | $40,000 |
| 2019 | $683 | $40,000 |
| 2018 | $683 | $40,000 |
Find assessor info on the county website
Neighborhood: Viera West
Nearby homes
- $640,700-- bd-- ba2.7k sqft2251 Trava Ln, Melbourne, FL 32940Off Market
- $595,100-- bd-- ba2.6k sqft2235 Trava Ln, Melbourne, FL 32940Off Market
- $637,800-- bd-- ba2.6k sqft2259 Trava Ln, Melbourne, FL 32940Off Market
- $655,9004 bd2 ba2k sqft2227 Trava Ln, Melbourne, FL 32940Off Market
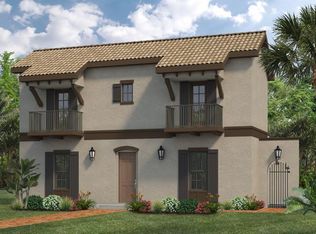
- $665,8004 bd4 ba2.5k sqft2219 Trava Ln, Melbourne, FL 32940Off Market
- $568,7004 bd2 ba2k sqft2230 Pravny Ln, Melbourne, FL 32940Off Market
- $636,0004 bd2 ba2k sqft2238 Pravny Ln, Melbourne, FL 32940Off Market
- $568,5004 bd2 ba2k sqft2222 Pravny Ln, Melbourne, FL 32940Off Market
Nearby schools
GreatSchools rating
- 10/10Quest Elementary SchoolGrades: PK-6Distance: 0.3 mi
- NADevereux HospitalGrades: K-12Distance: 1.2 mi
- 6/10Viera High SchoolGrades: PK,9-12Distance: 2.4 mi
Schools provided by the listing agent
- Elementary: Quest
- Middle: DeLaura
- High: Viera
Source: Space Coast AOR. This data may not be complete. We recommend contacting the local school district to confirm school assignments for this home.
Get a cash offer in 3 minutes
Find out how much your home could sell for in as little as 3 minutes with a no-obligation cash offer.
Estimated market value
$744,500
Get a cash offer in 3 minutes
Find out how much your home could sell for in as little as 3 minutes with a no-obligation cash offer.
Estimated market value
$744,500
- Florida
- Brevard County
- Melbourne
- 32940
- Viera West
- 2243 Trava Ln
