Discover the perfect blend of modern country living and equestrian lifestyle on this exceptional 7.59-acre property featuring a custom-built home, an impressive horse barn with living quarters, and outstanding amenities for both homeowners and livestock. The beautifully crafted 1,340 sq. ft. custom home offers 3 bedrooms and 2 baths with an open-concept design, soaring cathedral ceilings, 9-foot bedroom ceilings, luxury wide-plank LVP flooring, and ceiling fans throughout. The stunning kitchen features a large center island with built-in microwave, stainless steel appliances including an electric range, refrigerator, and dishwasher, and an elegant Venetian plaster backsplash. The inviting living room is highlighted by a cozy fireplace insert, while the spacious primary suite includes frosted glass barn doors, walk-in closets, and an oversized walk-in tile shower. The guest bath offers a deep soaking tub with a tiled surround, and the laundry room provides a pantry, abundant cabinetry, shelving, and attic access. Outside, enjoy professionally landscaped grounds with a beautiful Japanese maple, a covered front porch with ceiling fan, and a spacious 20' x 20' partially covered back deck overlooking the peaceful countryside. Just a short walk away, the approximately 40' x 70' barn is fully equipped with six horse stalls and a newly constructed 360 sq. ft. one-bedroom, one-bath apartment featuring modern finishes, custom cabinetry, wide-plank LVP flooring, a built-in dining nook, full kitchen with gas range, full-size refrigerator, microwave, double stainless steel sink, and a brand-new septic system. The farm is ready for horses and livestock with an electric gated entry, horse corral, two RV hookups, lean-tos, and plenty of room for horses, cattle, goats, chickens, or other animals. An additional cleared, level building site offers even more possibilities for future expansion.
Contingent
$738,000
222/225 Summit Rd, Madisonville, TN 37354
4beds
1,700sqft
Farm
Built in 2026
7.58 Acres Lot
$-- Zestimate®
$434/sqft
$-- HOA
What's special
Custom-built homeElectric gated entryBeautiful japanese mapleElectric rangeOpen-concept designStainless steel appliancesTwo rv hookups
- 4 days |
- 598 |
- 35 |
Zillow last checked:
Listing updated:
Listed by:
Melody McNeill 423-781-1160,
CENTURY 21 Legacy 423-745-4446
Source: Greater Chattanooga Realtors,MLS#: 1538621
Facts & features
Interior
Bedrooms & bathrooms
- Bedrooms: 4
- Bathrooms: 3
- Full bathrooms: 3
Heating
- Central, Electric
Cooling
- Central Air, Electric
Appliances
- Included: Dishwasher, Electric Range, Gas Range, Microwave, Refrigerator, Range Hood, Tankless Water Heater
- Laundry: Laundry Room, Main Level
Features
- Cathedral Ceiling(s), Ceiling Fan(s), Double Vanity, Eat-in Kitchen, High Ceilings, High Speed Internet, Kitchen Island, Open Floorplan, Pantry, Primary Downstairs, Recessed Lighting, Soaking Tub, Storage, Stone Counters, Vaulted Ceiling(s), Walk-In Closet(s), Separate Shower, Tub/shower Combo, Split Bedrooms
- Flooring: Luxury Vinyl
- Windows: Insulated Windows, Low-Emissivity Windows, Vinyl Frames
- Basement: Crawl Space
- Number of fireplaces: 2
- Fireplace features: Insert
Interior area
- Total structure area: 1,700
- Total interior livable area: 1,700 sqft
- Finished area above ground: 1,700
- Finished area below ground: 0
Video & virtual tour
Property
Parking
- Parking features: Driveway, Gravel, Off Street, RV Access/Parking
Features
- Levels: One
- Stories: 1
- Patio & porch: Covered, Deck, Front Porch, Patio, Porch, Rear Porch, Porch - Covered
- Exterior features: Private Entrance, Private Yard, Rain Gutters, RV Hookup, Smart Lock(s), Storage
- Pool features: None
- Spa features: None
- Fencing: Partial
Lot
- Size: 7.58 Acres
- Dimensions: 1250 x 600irr
- Features: Cleared, Farm, Few Trees, Gentle Sloping, Landscaped, Level, Meadow, Pasture, Private, Rural
Details
- Additional structures: Barn(s), Residence, Stable(s), Storage
- Additional parcels included: 027 00708; additional 1.97 Acres with New Construction Home
- Parcel number: 027 00704 000
- Special conditions: Standard
Construction
Type & style
- Home type: SingleFamily
- Architectural style: Ranch
- Property subtype: Farm
Materials
- Block, Frame, Vinyl Siding
- Foundation: Block, Permanent, Raised
- Roof: Metal,Shingle
Condition
- New construction: Yes
- Year built: 2026
Details
- Warranty included: Yes
Utilities & green energy
- Sewer: Septic Tank
- Water: Public
- Utilities for property: Electricity Connected, Natural Gas Available, Propane, Water Connected
Community & HOA
Community
- Features: None
- Security: Smoke Detector(s)
- Subdivision: None
HOA
- Has HOA: No
Location
- Region: Madisonville
Financial & listing details
- Price per square foot: $434/sqft
- Annual tax amount: $900
- Date on market: 7/13/2026
- Listing terms: Cash,Conventional
- Inclusions: Dishwasher; 2 Microwaves; 2 Ranges; 2 Refrigerator; Smoke Detectors
- Road surface type: Asphalt, Paved
Estimated market value
Not available
Estimated sales range
Not available
Not available
Price history
| Date | Event | Price |
|---|---|---|
| 7/18/2026 | Contingent | $738,000$434/sqft |
Source:  RealTracs MLS as distributed by MLS GRID #3270562 Report a problem RealTracs MLS as distributed by MLS GRID #3270562 Report a problem | ||
| 7/18/2026 | Pending sale | $738,000$434/sqft |
Source:  East Tennessee Realtors #1347803 Report a problem East Tennessee Realtors #1347803 Report a problem | ||
| 7/10/2026 | Listed for sale | $738,000$434/sqft |
Source: East Tennessee Realtors #1347803 Report a problem | ||
Public tax history
Tax history is unavailable.
Monthly payment
Est. payment
Payment breakdown
Explore the cost of this home by adjusting the details. Changes won't be saved.Climate risks
Neighborhood: 37354
Nearby schools
GreatSchools rating
- 6/10Vonore Elementary SchoolGrades: PK-4Distance: 3.4 mi
- 7/10Vonore Middle SchoolGrades: 5-8Distance: 3.4 mi
- 5/10Sequoyah High SchoolGrades: 9-12Distance: 4 mi
Schools provided by the listing agent
- Elementary: Madisonville Elementary
- Middle: Madisonville Middle
- High: Sequoyah
Source: Greater Chattanooga Realtors. This data may not be complete. We recommend contacting the local school district to confirm school assignments for this home.
- $310,7003 bd1 ba1.1k sqft212 Summitt Rd, Madisonville, TN 37354Off Market
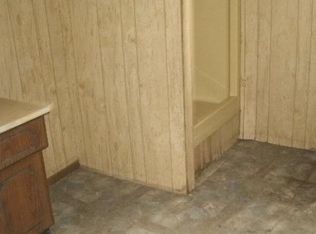
- $449,0003 bd2 ba1.3k sqft225 Summit Rd, Madisonville, TN 37354Coming Soon

- $107,100-- bd-- ba960 sqft230 Summitt Rd, Madisonville, TN 37354Off Market
- $224,000-- bd-- ba560 sqft222 Summit Rd, Madisonville, TN 37354Sold
- $55,800-- bd-- ba-- sqft209 Summit Rd, Madisonville, TN 37354Off Market
- $25,000-- bd-- ba-- sqft131 Summit Rd, Madisonville, TN 37354Off Market
- $654,800-- bd2 ba2.4k sqft219 Summit Rd, Madisonville, TN 37354Off Market
- $340,000-- bd1 ba1.1k sqft203 Summitt Rd, Madisonville, TN 37354Sold
A local agent can set up tours, give advice and negotiate with sellers.
A local lender can help you make sure your offer is ready when you are.
Similar homes
- $699,9003 bd3 ba2.2k sqft128 Chinquapin Ln, Madisonville, TN 37354For Sale
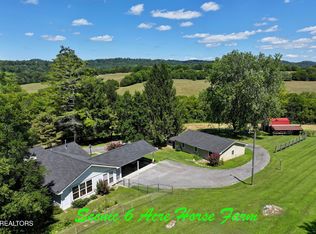
 MLS ID #1330980, Lisa G. Hunt, Realty Executives Associates. East Tennessee Realtors
 - $599,9002 bd3 ba2.1k sqft829 Oak Grove Rd, Madisonville, TN 37354For Sale
 MLS ID #1346298, Jessica Cordell, Norman Lee Real Estate. East Tennessee Realtors
 - $725,0004 bd3 ba2.2k sqft127 Narramore Ln, Philadelphia, TN 37846For Sale
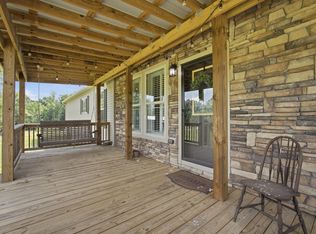
 MLS ID #3270391, Glenda Johnson. RealTracs MLS as distributed by MLS GRID
 - $749,0003 bd3 ba1.8k sqft11944 Watkins Rd, Loudon, TN 37774For Sale
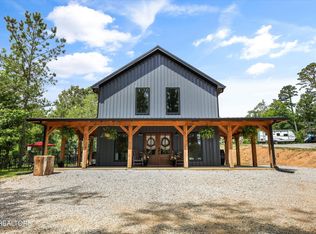 MLS ID #1345151, Natalie S Jenkins-Rice, Keller Williams Realty. East Tennessee Realtors
 - $699,9003 bd2 ba1.8k sqft3300 Ballplay Rd, Madisonville, TN 37354For SaleMLS ID #1334831, Tyson Stowers, Silver Key Realty. East Tennessee Realtors
- $414,5003 bd2 ba1.4k sqft217 Countryside Ln, Madisonville, TN 37354For SaleMLS ID #1347671, Robyn Hicks, Homesmart Living Realty. East Tennessee Realtors
- $649,9003 bd2 ba1.6k sqft467 Sleepy Valley Rd, Englewood, TN 37354For SaleMLS ID #1346217, Brittany Taylor, SimpliHOM. East Tennessee Realtors
- $670,0003 bd2 ba2.3k sqft222 Oostanali Way, Loudon, TN 37774For SaleMLS ID #1348308, Cindy Nash Miller, ReMax Excels. East Tennessee Realtors
- $759,0004 bd3 ba2.4k sqft518 Gohi Trl, Vonore, TN 37885For SaleMLS ID #1330107, Dena Miller, Realty Executives Associates. East Tennessee Realtors
- $725,0003 bd3 ba2.1k sqft910 Reagan Valley Rd, Tellico Plains, TN 37385For SaleMLS ID #1538140, Ozzie Webb. Greater Chattanooga Realtors
- $839,0005 bd3 ba2.3k sqft2728 Sweetwater Vonore Rd, Sweetwater, TN 37874For SaleMLS ID #1345366, Jared Dragoun, LPT Realty, LLC. East Tennessee Realtors
- $389,9003 bd2 ba1.5k sqft114 Brighton Farms Way, Madisonville, TN 37354For SaleMLS ID #1346700, Tyson Stowers, Silver Key Realty. East Tennessee Realtors
- $599,9003 bd2 ba1.8k sqft300 Gado Trce, Loudon, TN 37774For SaleMLS ID #1341838, Cindy Brewer, Tellico Realty, Inc.. East Tennessee Realtors
- $548,9003 bd3 ba1.8k sqft269 Sugar Maple Ct, Madisonville, TN 37354For SaleMLS ID #1347029, Bruce Henry, The Ferguson Company. East Tennessee Realtors
- $899,0003 bd3 ba2.4k sqft6039 Lindrick Ln, Maryville, TN 37801For SaleMLS ID #1346532, Donna H. Tallent, Realty Executives Associates. East Tennessee Realtors
- $749,9003 bd2 ba1.5k sqft14000 Flatwoods Rd, Sweetwater, TN 37874For SaleMLS ID #1334403, Tyson Stowers, Silver Key Realty. East Tennessee Realtors
- $899,0004 bd3 ba2.5k sqft6842 Four Mile Rd, Maryville, TN 37803For SaleMLS ID #1339109, Nola M. Collins, Tennessee Mountain Real Estate. East Tennessee Realtors
- $545,0003 bd3 ba1.7k sqft216 Mialaquo Cir, Loudon, TN 37774For SaleMLS ID #1347802, Ron Kukla, Team Kukla. East Tennessee Realtors
- $799,9004 bd3 ba2.4k sqft438 Goweli Trl, Vonore, TN 37885For SaleMLS ID #1344608, Mitzi Horner, Realty Executives Associates. East Tennessee Realtors
- $450,0003 bd3 ba2.1k sqft121 Inata Cir, Loudon, TN 37774For Sale
 MLS ID #712209, Krista DeCarmine, TN Smoky Mtn Realty. Lakeway Area AOR
