Welcome to this stunning custom new construction home, perfectly situated on a private 1.97-acre lot and loaded with high-end upgrades throughout. Offering 1,340 square feet of thoughtfully designed living space, this 3-bedroom, 2-bath home features an open floor plan with soaring cathedral ceilings, 9-foot bedroom ceilings, luxury wide-plank LVP flooring, and ceiling fans throughout. The beautiful kitchen is the heart of the home, complete with a large center island with built-in microwave, stainless steel appliances including an electric range, refrigerator, and dishwasher, plus an elegant Venetian plaster backsplash. The inviting living room features a cozy fireplace insert, creating the perfect gathering space. The spacious primary suite offers frosted glass barn doors, walk-in closets, and an oversized walk-in tile shower for a true spa-like retreat. The guest bathroom includes a tiled tub/shower combination with a deep soaking tub. Additional highlights include a well-appointed laundry room with attic access, abundant cabinetry, pantry, and generous shelving for extra storage. Step outside to enjoy the beautifully landscaped yard featuring a Japanese maple and other attractive plantings. Relax on the expansive 20' x 20' partially covered back deck or unwind on the covered front porch with ceiling fan while taking in the peaceful surroundings. This exceptional property offers the perfect blend of modern comfort, custom finishes, and privacy. *Additional 5.62 Acres available with barn and living quarters! See 222/225 Summit Rd.
New construction
$449,000
225 Summit Rd, Madisonville, TN 37354
3beds
1,340sqft
Single Family Residence
Built in 2026
1.97 Acres Lot
$-- Zestimate®
$335/sqft
$-- HOA
What's special
Peaceful surroundingsElectric rangeBeautifully landscaped yardOpen floor planStainless steel appliancesElegant venetian plaster backsplashTrue spa-like retreat
- 4 days |
- 243 |
- 16 |
Zillow last checked:
Listing updated:
Listed by:
Melody McNeill 423-781-1160,
CENTURY 21 Legacy 423-745-4446
Source: Greater Chattanooga Realtors,MLS#: 1538625
Loading...
Facts & features
Interior
Bedrooms & bathrooms
- Bedrooms: 3
- Bathrooms: 2
- Full bathrooms: 2
Heating
- Central, Electric
Cooling
- Central Air, Electric
Appliances
- Included: Dishwasher, Electric Range, Microwave, Refrigerator, Range Hood
- Laundry: Laundry Room, Main Level
Features
- Cathedral Ceiling(s), Ceiling Fan(s), Double Vanity, Eat-in Kitchen, High Ceilings, High Speed Internet, Kitchen Island, Open Floorplan, Pantry, Primary Downstairs, Recessed Lighting, Soaking Tub, Storage, Stone Counters, Vaulted Ceiling(s), Walk-In Closet(s), Separate Shower, Tub/shower Combo, Split Bedrooms
- Flooring: Luxury Vinyl
- Windows: Insulated Windows, Low-Emissivity Windows, Vinyl Frames
- Basement: Crawl Space
- Number of fireplaces: 1
- Fireplace features: Insert
Interior area
- Total structure area: 1,340
- Total interior livable area: 1,340 sqft
- Finished area above ground: 1,340
- Finished area below ground: 0
Video & virtual tour
Property
Parking
- Parking features: Driveway, Gravel, Off Street, RV Access/Parking
Features
- Levels: One
- Stories: 1
- Patio & porch: Covered, Deck, Front Porch, Patio, Porch, Rear Porch, Porch - Covered
- Exterior features: Private Entrance, Private Yard, Rain Gutters, RV Hookup, Smart Lock(s), Storage
- Pool features: None
- Spa features: None
- Fencing: Partial
Lot
- Size: 1.97 Acres
- Dimensions: 600 x 600irr
- Features: Cleared, Few Trees, Gentle Sloping, Landscaped, Level, Meadow, Pasture, Private, Rural
Details
- Parcel number: 027 00708 000
- Special conditions: Standard
Construction
Type & style
- Home type: SingleFamily
- Architectural style: Ranch
- Property subtype: Single Family Residence
Materials
- Block, Frame, Vinyl Siding
- Foundation: Block, Permanent, Raised
- Roof: Shingle
Condition
- New construction: Yes
- Year built: 2026
Details
- Warranty included: Yes
Utilities & green energy
- Sewer: Septic Tank
- Water: Public
- Utilities for property: Cable Available, Electricity Connected, Natural Gas Available, Water Connected
Community & HOA
Community
- Features: None
- Security: Smoke Detector(s)
- Subdivision: None
HOA
- Has HOA: No
Location
- Region: Madisonville
Financial & listing details
- Price per square foot: $335/sqft
- Annual tax amount: $900
- Date on market: 7/13/2026
- Listing terms: Cash,Conventional,FHA,USDA Loan,VA Loan
- Inclusions: Dishwasher; Microwave; Range; Refrigerator; Smoke Detectors
- Road surface type: Asphalt, Paved
Estimated market value
Not available
Estimated sales range
Not available
Not available
Price history
| Date | Event | Price |
|---|---|---|
| 7/10/2026 | Listed for sale | $449,000$335/sqft |
Source:  East Tennessee Realtors #1347810 Report a problem East Tennessee Realtors #1347810 Report a problem | ||
Public tax history
Tax history is unavailable.
Monthly payment
Est. payment
Payment breakdown
Explore the cost of this home by adjusting the details. Changes won't be saved.Climate risks
Neighborhood: 37354
Nearby schools
GreatSchools rating
- 6/10Vonore Elementary SchoolGrades: PK-4Distance: 3.4 mi
- 7/10Vonore Middle SchoolGrades: 5-8Distance: 3.4 mi
- 5/10Sequoyah High SchoolGrades: 9-12Distance: 4.1 mi
Schools provided by the listing agent
- Elementary: Madisonville Elementary
- Middle: Madisonville Middle
- High: Sequoyah
Source: Greater Chattanooga Realtors. This data may not be complete. We recommend contacting the local school district to confirm school assignments for this home.
- $224,000-- bd-- ba560 sqft222 Summit Rd, Madisonville, TN 37354Sold
- $55,800-- bd-- ba-- sqft209 Summit Rd, Madisonville, TN 37354Off Market
- $107,100-- bd-- ba960 sqft230 Summitt Rd, Madisonville, TN 37354Off Market
- $310,7003 bd1 ba1.1k sqft212 Summitt Rd, Madisonville, TN 37354Off Market
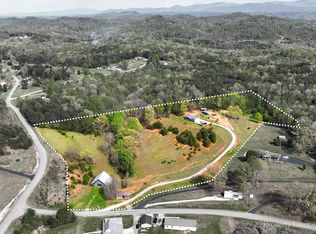
- $738,0004 bd3 ba1.7k sqft222/225 Summit Rd, Madisonville, TN 37354New Construction
- $654,800-- bd2 ba2.4k sqft219 Summit Rd, Madisonville, TN 37354Off Market
- $340,000-- bd1 ba1.1k sqft203 Summitt Rd, Madisonville, TN 37354Sold
- $25,000-- bd-- ba-- sqftSummit Rd, Madisonville, TN 37354Off Market
A local agent can set up tours, give advice and negotiate with sellers.
A local lender can help you make sure your offer is ready when you are.
Similar homes
- $414,5003 bd2 ba1.4k sqft217 Countryside Ln, Madisonville, TN 37354For Sale
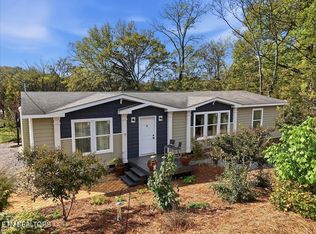
 MLS ID #1347671, Robyn Hicks, Homesmart Living Realty. East Tennessee Realtors
 - $389,9003 bd2 ba1.5k sqft114 Brighton Farms Way, Madisonville, TN 37354For Sale
 MLS ID #1346700, Tyson Stowers, Silver Key Realty. East Tennessee Realtors
 - $449,9993 bd2 ba1.4k sqft340 Trigonia Rd, Greenback, TN 37742For Sale
 MLS ID #1316729, Eric Rice, LeConte Realty, LLC. East Tennessee Realtors
 - $479,9003 bd2 ba1.5k sqft254 Thompson Rd, Madisonville, TN 37354For Sale
 MLS ID #1345952, Joshua Watson, Steelwater Realty. East Tennessee Realtors
 - $345,0003 bd2 ba1.8k sqft516 Knob Rd, Vonore, TN 37885For SaleMLS ID #1345845, Tatiana Gordley, Keller Williams Realty. East Tennessee Realtors
- $325,0002 bd1 ba1.2k sqft235 Oak Grove Rd, Madisonville, TN 37354For SaleMLS ID #1538208, Matthew Whitmire. Greater Chattanooga Realtors
- $470,0003 bd2 ba1.5k sqft407 Elokwa Pl, Loudon, TN 37774For SaleMLS ID #1333971, Polly Patterson, Lakefront Living, On the Lake. East Tennessee Realtors
- $429,0003 bd2 ba1.7k sqft860 Anchor Dr, Lenoir City, TN 37771For Sale
 MLS ID #3255747, Ashley Blackwell. RealTracs MLS as distributed by MLS GRID
 - $548,9003 bd3 ba1.8k sqft269 Sugar Maple Ct, Madisonville, TN 37354For SaleMLS ID #1347029, Bruce Henry, The Ferguson Company. East Tennessee Realtors
- $415,5003 bd3 ba1.7k sqft101 Poteau Trce, Loudon, TN 37774For SaleMLS ID #3226341, Roamy Kilmer. RealTracs MLS as distributed by MLS GRID
- $545,0003 bd3 ba1.7k sqft216 Mialaquo Cir, Loudon, TN 37774For SaleMLS ID #1347802, Ron Kukla, Team Kukla. East Tennessee Realtors
- $429,9003 bd2 ba1.5k sqft135 Lake Overlook Dr, Kingston, TN 37763For SaleMLS ID #1526528, Kathy May-Martin. Greater Chattanooga Realtors
- $350,0003 bd2 ba1.5k sqft2039 Highway 322 E, Sweetwater, TN 37874For SaleMLS ID #1343255, Rodney Johnson, Tennessee Trust Realty. East Tennessee Realtors
- $450,0003 bd1 ba1.9k sqft4906 Kingston Hwy, Lenoir City, TN 37771For SaleMLS ID #1536389, Kathy May-Martin. Greater Chattanooga Realtors
- $340,0003 bd2 ba1.4k sqft9541 Antioch Church Rd W, Lenoir City, TN 37772For SaleMLS ID #1347144, Sean Sutton, Tennessee Trust Realty. East Tennessee Realtors
- $389,9003 bd2 ba1.4k sqft6115 Old Niles Ferry Pike, Greenback, TN 37742For SaleMLS ID #1347039, Kim Brown, ReMax Preferred Properties, Inc. East Tennessee Realtors
- $449,9993 bd3 ba1.9k sqft100 Foster Dr, Lenoir City, TN 37772For SaleMLS ID #3098024, Jaime Corbin. RealTracs MLS as distributed by MLS GRID
- $310,0003 bd2 ba1.5k sqft5615 Big Sandy Rd, Philadelphia, TN 37846For SaleMLS ID #1347865, Matthew Brennan, eXp Realty, LLC. East Tennessee Realtors
- $390,0003 bd2 ba1.2k sqft6336 Lanier Rd, Maryville, TN 37801For SaleMLS ID #3246320, April L Blankinship. RealTracs MLS as distributed by MLS GRID
- $477,0003 bd3 ba1.6k sqft246 Akins Rd, Tellico Plains, TN 37385For SaleMLS ID #1524273, Michelle Swafford. Greater Chattanooga Realtors
