Skip main navigation
Sold for $325,000
  • $325,000

    222 Agee Ln, Cumberland, VA 23040

    3beds
    1,596sqft
    Single Family Residence
    Built in 2022
    4.75 Acres Lot
    $355,000 Zestimate®
    $204/sqft
    $2,142 Estimated rent

    Home value

    $355,000

    $337,000 - $373,000

    $2,142/mo

    Zestimate® history
    Loading
    Loading...

    Owner options

    List your home for rent

    $2,142/mo

    Rent Zestimate®

    Find your next renter with Zillow Rental Manager. Plus, with online applications, you can quickly screen prospective tenants – for free.

    Learn more

    $2,142/mo

    Rent Zestimate®

    Refinance and save

    $1,909/mo

    Est. payment

    Refinancing to a lower rate could help reduce your monthly payments and save thousands over the life of the loan.

    See today's rates

    $1,909/mo

    Est. payment

    Explore your selling options

    Work with a Zillow partner agent

    Leverage their expertise and Zillow's premium Showcase listings to get your home seen by more buyers.

    Get started

    List with your own agent

    Get your home in front of millions of buyers by listing it on Zillow.

    Learn how to do it

    Sell it yourself

    Take full control of how buyers see your home on Zillow by listing For Sale by Owner (FSBO).

    List your home

    What's special

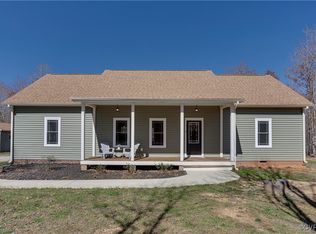
    Imagine yourself coming home to 222 Agee Lane, where comfort meets style in a beautifully designed ranch-style residence. As you approach this charming home, you're greeted by its inviting front porch, perfect for enjoying a peaceful morning coffee or relaxing in the evening. Step inside, & the open-concept great room immediately draws you in. This expansive space features a gas fireplace with stunning stone surround that creates a warm atmosphere. The open layout flows seamlessly, enhancing the sense of space & making it ideal for both everyday living & entertaining guests. Your modern kitchen boasts luxurious CUSTOM CABINETS, sleek GRANITE countertops, STAINLESS STEEL appliances & oversized ISLAND for your convenience. This kitchen is both functional & stylish, perfect for preparing meals or gathering around for casual dining. The dining area, seamlessly integrated with the kitchen, offers a versatile space for hosting dinner parties. Imagine stepping out onto your private, elevated back deck, where the stress of the day melts away as you take in the sweeping views of your beautifully FENCED backyard & various wildlife that ventures across your nearly 5 ACRE property. This serene outdoor space is your personal retreat, perfect for savoring quiet moments or entertaining friends. At the end of the day, retreat to your primary bedroom which is a serene sanctuary featuring LVP flooring, spacious walk-in closet & attached en-suite bath with dual vanity, providing ample space for personal care, & a well-designed layout that enhances relaxation. Down the hall you'll find two more spacious bedrooms, a 2nd full bathroom, & a large laundry/utility room with access to back deck (perfect for your stop & drop). UPGRADES INCLUDE: 2 SHEDS, FENCED BACKYARD, LVP FLOORING throughout, STONE FIREPLACE surround. Come explore 222 Agee Lane, where every detail has been thoughtfully designed to create a welcoming & comfortable living experience. Don’t miss the chance to make this lovely house your new home!

    Zillow last checked:

    Listing updated:

    Listed by:

    Adam Carpenter 804-387-1557,

    NextHome Advantage

    Bought with:

    NON MLS USER MLS

    NON MLS OFFICE

    Source: CVRMLS,MLS#: 2420104MLS LogoOriginating MLS: Central Virginia Regional MLS

    Facts & features

    Interior

    Bedrooms & bathrooms
    • Bedrooms: 3
    • Bathrooms: 2
    • Full bathrooms: 2
    Primary bedroom
    • Description: LVP, Walk-In Closet, En-Suite, Dual Vanity
    • Level: First
    • Dimensions: 15.0 x 14.0
    Bedroom 2
    • Description: LVP Floors, Ceiling Fan, Closet
    • Level: First
    • Dimensions: 12.6 x 12.0
    Bedroom 3
    • Description: LVP Floors, Ceiling Fan, Closet
    • Level: First
    • Dimensions: 12.0 x 11.0
    Dining room
    • Description: LVP, Open Concept
    • Level: First
    • Dimensions: 0.0 x 13.6
    Other
    • Description: Tub & Shower
    • Level: First
    Great room
    • Description: Open Concept, LVP, CF, Gas FP
    • Level: First
    • Dimensions: 22.2 x 14.6
    Kitchen
    • Description: Custom Cabinets, Granite, Stainless Steel
    • Level: First
    • Dimensions: 0.0 x 13.6
    Laundry
    • Description: LVP, W/D Hookup, Large Storage Closet
    • Level: First
    • Dimensions: 11.6 x 8.0
    Heating
    • Electric, Heat Pump
    Cooling
    • Electric, Heat Pump
    Appliances
    • Included: Dishwasher, Electric Water Heater, Microwave, Range, Stove
    • Laundry: Washer Hookup, Dryer Hookup
    Features
    • Bedroom on Main Level, Ceiling Fan(s), Dining Area, Double Vanity, Fireplace, Granite Counters, High Ceilings, Kitchen Island, Bath in Primary Bedroom, Main Level Primary, Pantry, Recessed Lighting, Walk-In Closet(s)
    • Flooring: Vinyl
    • Windows: Screens, Thermal Windows
    • Basement: Crawl Space
    • Attic: Pull Down Stairs
    • Number of fireplaces: 1
    • Fireplace features: Gas
    Interior area
    • Total interior livable area: 1,596 sqft
    • Finished area above ground: 1,596

    Property

    Parking
    • Parking features: Off Street
    Features
    • Levels: One
    • Stories: 1
    • Patio & porch: Front Porch, Deck, Porch
    • Exterior features: Deck, Porch, Storage, Shed
    • Pool features: None
    • Fencing: Back Yard,Partial,Fenced
    Lot
    • Size: 4.75 Acres
    Details
    • Additional structures: Shed(s)
    • Parcel number: 07332
    • Zoning description: A2

    Construction

    Type & style
    • Home type: SingleFamily
    • Architectural style: Ranch
    • Property subtype: Single Family Residence
    Materials
    • Block, Drywall, Frame, Vinyl Siding
    • Roof: Asphalt,Shingle
    Condition
    • Resale
    • New construction: No
    • Year built: 2022

    Utilities & green energy

    • Sewer: Septic Tank
    • Water: Well

    Community & HOA

    Community
    • Subdivision: None
    Location
    • Region: Cumberland

    Financial & listing details

    • Price per square foot: $204/sqft
    • Tax assessed value: $297,770
    • Annual tax amount: $1,786
    • Date on market: 12/28/2025
    • Ownership: Individuals
    • Ownership type: Sole Proprietor

    Price history

    DateEventPrice
    9/30/2024Sold$325,000-3%$204/sqft
    Source: CVRMLS #2420104 Report a problem
    8/25/2024Pending sale$334,950$210/sqft
    Source: CVRMLS #2420104 Report a problem
    8/1/2024Listed for sale$334,950+10.3%$210/sqft
    Source: CVRMLS #2420104 Report a problem
    4/21/2023Sold$303,550+1.2%$190/sqft
    Source: CVRMLS #2231112 Report a problem
    2/24/2023Pending sale$299,950$188/sqft
    Source: CVRMLS #2231112 Report a problem
    11/24/2022Listed for sale$299,950+0.3%$188/sqft
    Source: CVRMLS #2231112 Report a problem
    11/21/2022Listing removed--
    Source: CVRMLS #2226533 Report a problem
    9/23/2022Listed for sale$299,000$187/sqft
    Source: CVRMLS #2226533 Report a problem

    Public tax history

    YearProperty taxesTax assessment
    2025$1,811 +1.4%$301,850 +1.4%
    2024$1,787 +18.9%$297,770 +48.6%
    2023$1,503 +602.8%$200,360 +602.8%
    2022$214 $28,510
    Find assessor info on the county website

    Neighborhood: 23040

    Nearby schools

    GreatSchools rating
    Schools provided by the listing agent
    • Elementary: Cumberland
    • Middle: Cumberland
    • High: Cumberland

    Source: CVRMLS. This data may not be complete. We recommend contacting the local school district to confirm school assignments for this home.

    Get pre-qualified for a loan
    At Zillow Home Loans, we can pre-qualify you in as little as 5 minutes with no impact to your credit score.

    An equal housing lender. NMLS #10287.

    Sell for more on Zillow
    Get a Zillow Showcase℠ listing at no additional cost and you could sell for .
    $355,000
    2% more
    +$7,100
    With Zillow Showcase(estimated)
    $362,100