We’re thrilled to present this stunning, better-than-new Craftsman-style ranch home! As you approach this wonderful home, you are greeted by the expansive front porch. What a wonderful place to sit and enjoy your favorite beverage and a view of nature. As you step through the front door, you'll be welcomed by a breathtaking view of the open-concept living space, which seamlessly combines the Family Room, Dining Area, and magnificent Kitchen. This home is sure to impress! The Family Room is anchored by a striking stacked stone gas fireplace, which serves as the centerpiece of the room. The spacious Kitchen is a chef's dream, featuring custom cabinetry, an oversized island with seating, stainless steel appliances, and beautiful granite countertops—perfect for both cooking and entertaining. A door from the kitchen leads to the rear deck and backyard. The Dining Area is open yet defined and could easily double as an office, computer nook, or additional sitting area if you don’t need a formal dining space. The Primary Bedroom, located in the left wing of the home, offers a true retreat with its en-suite Bath, complete with a dual-sink vanity, a secluded tub/shower with transom window, a linen closet, and a generous walk-in closet. Down the hall and on the opposite side of the home, you'll find two more spacious Bedrooms with large closets and ceiling fans, as well as a conveniently located 2nd Full Bath featuring a dual-sink vanity and linen closet. Across from these rooms, you'll also find a large Laundry/Utility/Mud Room with overhead built-in cabinets, a double closet for extra storage, and a second door leading to the rear deck. Step outside to your private oasis, complete with a raised rear deck, fenced yard, and a roomy 16' x 24' shed, all nestled on a peaceful 3.99-acre wooded lot. This incredible home also includes the Washer, Dryer, Refrigerator, all internet equipment, a water filtration/treatment system, and blinds—such an amazing bonus! Don't miss out on the opportunity to make this beautiful home yours!
Sold for $350,000
$350,000
230 Agee Ln, Cumberland, VA 23040
3beds
1,610sqft
Single Family Residence
Built in 2022
3.99 Acres Lot
$361,800 Zestimate®
$217/sqft
$2,063 Estimated rent
Home value
$361,800
Estimated sales range
Not available
$2,063/mo
Zestimate® history
Owner options
List your home for rent
$2,063/mo
Rent Zestimate®
Find your next renter with Zillow Rental Manager. Plus, with online applications, you can quickly screen prospective tenants – for free.
$2,063/mo
Rent Zestimate®
Refinance and save
$2,077/mo
Est. payment
Refinancing to a lower rate could help reduce your monthly payments and save thousands over the life of the loan.
$2,077/mo
Est. payment
Explore your selling options
Work with a Zillow partner agent
Leverage their expertise and Zillow's premium Showcase listings to get your home seen by more buyers.
Get startedList with your own agent
Get your home in front of millions of buyers by listing it on Zillow.
Learn how to do itSell it yourself
Take full control of how buyers see your home on Zillow by listing For Sale by Owner (FSBO).
List your homeWhat's special
Family roomStacked stone gas fireplaceFenced yardOpen-concept living spaceBeautiful granite countertopsCeiling fansEn-suite bath
Zillow last checked:
Listing updated:
Listed by:
Pam Miller 804-564-9102,
NextHome Advantage
Bought with:
Jo Ann Dabney, 0225024783
Homefront Realty LLC
Matt Dabney, 0225202578
Homefront Realty LLC
Source: CVRMLS,MLS#: 2505740 Originating MLS: Central Virginia Regional MLS
Originating MLS: Central Virginia Regional MLSFacts & features
Interior
Bedrooms & bathrooms
- Bedrooms: 3
- Bathrooms: 2
- Full bathrooms: 2
Primary bedroom
- Description: Carpet, CF, En-suite Bath, WIC, Double Vanity
- Level: First
- Dimensions: 15.0 x 14.0
Bedroom 2
- Description: Carpet, CF
- Level: First
- Dimensions: 12.6 x 12.0
Bedroom 3
- Description: Carpet CF
- Level: First
- Dimensions: 12.0 x 11.0
Dining room
- Description: LVP, Tray Ceiling, Open Concept
- Level: First
- Dimensions: 0.0 x 13.6
Other
- Description: Tub & Shower
- Level: First
Great room
- Description: LVP, CF, Stone Gas FP, Open Concept
- Level: First
- Dimensions: 14.6 x 22.2
Kitchen
- Description: LVP, Lg Island, Custom Cabs, Granite Countertops
- Level: First
- Dimensions: 0.0 x 13.6
Laundry
- Description: LVP, Cabinets, Lg Closet, W/D, Door to Outside
- Level: First
- Dimensions: 8.0 x 11.6
Heating
- Electric, Heat Pump
Cooling
- Electric, Heat Pump
Appliances
- Included: Dryer, Dishwasher, Electric Cooking, Electric Water Heater, Microwave, Refrigerator, Stove, Washer
- Laundry: Washer Hookup, Dryer Hookup
Features
- Bedroom on Main Level, Tray Ceiling(s), Ceiling Fan(s), Dining Area, Double Vanity, Fireplace, Granite Counters, Kitchen Island, Bath in Primary Bedroom, Main Level Primary, Pantry, Recessed Lighting
- Flooring: Carpet, Vinyl
- Basement: Crawl Space
- Attic: Pull Down Stairs
- Number of fireplaces: 1
- Fireplace features: Gas, Stone
Interior area
- Total interior livable area: 1,610 sqft
- Finished area above ground: 1,610
- Finished area below ground: 0
Property
Features
- Levels: One
- Stories: 1
- Patio & porch: Rear Porch, Deck, Front Porch
- Exterior features: Storage, Shed
- Pool features: None
- Fencing: Back Yard,Fenced
Lot
- Size: 3.99 Acres
Details
- Additional structures: Shed(s)
- Parcel number: 07333
- Zoning description: A2
Construction
Type & style
- Home type: SingleFamily
- Architectural style: Ranch
- Property subtype: Single Family Residence
Materials
- Block, Drywall, Frame, Vinyl Siding
Condition
- Resale
- New construction: No
- Year built: 2022
Utilities & green energy
- Sewer: Septic Tank
- Water: Well
Community & HOA
Community
- Subdivision: None
Location
- Region: Cumberland
Financial & listing details
- Price per square foot: $217/sqft
- Tax assessed value: $295,720
- Annual tax amount: $1,774
- Date on market: 1/18/2026
- Ownership: Individuals
- Ownership type: Sole Proprietor
Price history
| Date | Event | Price |
|---|---|---|
| 4/30/2025 | Sold | $350,000$217/sqft |
Source:  CVRMLS #2505740 Report a problem CVRMLS #2505740 Report a problem | ||
| 3/23/2025 | Pending sale | $350,000$217/sqft |
Source: CVRMLS #2505740 Report a problem | ||
| 3/20/2025 | Listed for sale | $350,000+6.2%$217/sqft |
Source: CVRMLS #2505740 Report a problem | ||
| 10/6/2023 | Sold | $329,500+1.4%$205/sqft |
Source: CVRMLS #2321681 Report a problem | ||
| 9/9/2023 | Pending sale | $325,000$202/sqft |
Source: CVRMLS #2321681 Report a problem | ||
| 9/7/2023 | Listed for sale | $325,000+4.8%$202/sqft |
Source: CVRMLS #2321681 Report a problem | ||
| 1/10/2023 | Sold | $310,000+0%$193/sqft |
Source: CVRMLS #2231114 Report a problem | ||
| 12/12/2022 | Pending sale | $309,950$193/sqft |
Source: CVRMLS #2231114 Report a problem | ||
| 11/24/2022 | Listed for sale | $309,950-3.1%$193/sqft |
Source: CVRMLS #2231114 Report a problem | ||
| 11/21/2022 | Listing removed | -- |
Source: CVRMLS #2218003 Report a problem | ||
| 8/2/2022 | Price change | $319,9950%$199/sqft |
Source: CVRMLS #2218003 Report a problem | ||
| 6/26/2022 | Listed for sale | $320,000$199/sqft |
Source: CVRMLS #2218003 Report a problem | ||
Public tax history
| Year | Property taxes | Tax assessment |
|---|---|---|
| 2025 | $1,774 | $295,720 |
| 2024 | $1,774 +11.5% | $295,720 +39.4% |
| 2023 | $1,591 +787.3% | $212,160 +787.3% |
| 2022 | $179 | $23,910 |
Find assessor info on the county website
Neighborhood: 23040
Nearby homes
- $309,9503 bd2 ba1.5k sqft234 Agee Ln, Cumberland, VA 23040Sold

- $325,0003 bd2 ba1.5k sqft222 Agee Ln, Cumberland, VA 23040Sold
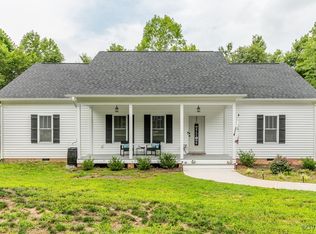
- $367,0003 bd2 ba-- sqft216 Agee Ln, Cumberland, VA 23040Off Market
- $378,6003 bd2 ba-- sqft246 Agee Ln, Cumberland, VA 23040Off Market
- $366,9003 bd2 ba-- sqft247 Agee Ln, Cumberland, VA 23040Off Market
- $279,5003 bd2 ba-- sqft248 Agee Ln, Cumberland, VA 23040Off Market
- $192,5003 bd1 ba1k sqft183 Agee Ln, Cumberland, VA 23040Off Market
- $401,6004 bd2 ba-- sqft249 Agee Ln, Cumberland, VA 23040Off Market
Nearby schools
GreatSchools rating
- 5/10Cumberland Elementary SchoolGrades: PK-4Distance: 4.5 mi
- 3/10Cumberland Middle SchoolGrades: 5-8Distance: 4.8 mi
- 7/10Cumberland High SchoolGrades: 9-12Distance: 4.7 mi
Schools provided by the listing agent
- Elementary: Cumberland
- Middle: Cumberland
- High: Cumberland
Source: CVRMLS. This data may not be complete. We recommend contacting the local school district to confirm school assignments for this home.


Get pre-qualified for a loan
At Zillow Home Loans, we can pre-qualify you in as little as 5 minutes with no impact to your credit score.An equal housing lender. NMLS #10287.
Sell for more on Zillow
Get a Zillow Showcase℠ listing at no additional cost and you could sell for .
$361,800
2% more
+$7,236
With Zillow Showcase(estimated)
$369,036
- Virginia
- Cumberland County
- Cumberland
- 23040
- 230 Agee Ln
Nearby cities
Nearby zip codes
Other Cumberland Topics
