Skip main navigation
Sold for $450,000
  • Zillow Home logoZestimate®
    $450,000

    222 Allenberry Cir, Pittsburgh, PA 15234

    4beds
    1,998sqft
    Condominium
    Built in 1980
    -- sqft lot
    $450,000 Zestimate®
    $225/sqft
    $2,418 Estimated rent

    Home value

    $450,000

    $428,000 - $473,000

    $2,418/mo

    Zestimate® history
    Loading
    Loading...

    Owner options

    List your home for rent

    $2,418/mo

    Rent Zestimate®

    Find your next renter with Zillow Rental Manager. Plus, with online applications, you can quickly screen prospective tenants – for free.

    Learn more

    $2,418/mo

    Rent Zestimate®

    Refinance and save

    $3,793/mo

    Est. payment

    Refinancing to a lower rate could help reduce your monthly payments and save thousands over the life of the loan.

    See today's rates

    $3,793/mo

    Est. payment

    Explore your selling options

    Work with a Zillow partner agent

    Leverage their expertise and Zillow's premium Showcase listings to get your home seen by more buyers.

    Get started

    List with your own agent

    Get your home in front of millions of buyers by listing it on Zillow.

    Learn how to do it

    Sell it yourself

    Take full control of how buyers see your home on Zillow by listing For Sale by Owner (FSBO).

    List your home

    What's special

    Log-burning fireplaceNew roofDining roomLevel-entry front entranceOversized two-car garageAmple cabinetryGenerous primary bedroom suite
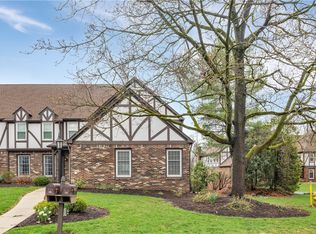
    Welcome to this spacious end-unit townhouse offering an inviting combination of generous room sizes, flexible living space, and convenient location. With a level-entry front entrance, charming front porch, covered rear deck, and an oversized two-car garage, this home offers the space and functionality that are often hard to find in townhouse living. **The main level features a welcoming foyer with coat closet, a generously sized living room and dining room, and a centrally located kitchen with pretty granite countertops, ample cabinetry, and a convenient pass-through to the family room. The family room is a comfortable gathering space highlighted by a log-burning fireplace and direct access to the impressive 10' x 18' covered deck—an ideal spot for morning coffee, outdoor dining, or relaxing in the fresh air. Also on the first floor is a full bath and a versatile room that could serve as a fourth bedroom, guest space, or home office. Close the pocket door and you have a mother-in-law suite or 1st floor primary . **Upstairs, you'll find two comfortable guest bedrooms served by a beautifully color-coordinated main bath with tub/shower, along with a generous primary bedroom suite featuring its own full bath with vessel sinks, beautiful tile and a walk-in shower. The thoughtful bedroom arrangement provides privacy and flexibility for family, guests, or a dedicated work-from-home setup. **The lower level adds even more functionality with an extra-large laundry room featuring a full wall of storage closets, a separate mechanical room, and an oversized two-car garage with abundant storage potential. Whether you need room for vehicles, hobbies, seasonal items, or equipment, this level delivers. **Significant improvements include a new roof, 200-amp electric service installed in July 2026, new dishwasher/microwave/washer-dryer. All 3 bathrooms have been updated, offering attractive tile work and a fresh, coordinated appearance. Located in a desirable area close to Route 19, shopping, schools, and with convenient access to downtown Pittsburgh, this is a wonderful opportunity to enjoy substantial living space, a flexible floor plan, excellent storage, and the added privacy of an end unit in a neighborhood with mature plantings and greenery. A comfortable home with room to live, work, entertain, and make your own! Owner: LUANN MUDRAK TRUST

    Zillow last checked:

    Listing updated:

    Listed by:

    Gayle Blonar 412-833-5405,

    COLDWELL BANKER REALTY

    Bought with:

    Karen Frank

    RE/MAX SELECT REALTY

    Source: WPMLS,MLS#: 1773854MLS LogoOriginating MLS: West Penn Multi-List

    Facts & features

    Interior

    Bedrooms & bathrooms
    • Bedrooms: 4
    • Bathrooms: 3
    • Full bathrooms: 3
    Primary bedroom
    • Level: Upper
    • Dimensions: 18x15
    Bedroom 2
    • Level: Upper
    • Dimensions: 12x14
    Bedroom 3
    • Level: Upper
    • Dimensions: 12x16
    Bedroom 4
    • Level: Main
    • Dimensions: 14x15
    Dining room
    • Level: Main
    • Dimensions: 11x10
    Entry foyer
    • Level: Main
    • Dimensions: 13x8
    Family room
    • Level: Main
    • Dimensions: 11x23
    Kitchen
    • Level: Main
    • Dimensions: 11x14
    Laundry
    • Level: Lower
    • Dimensions: 15x23
    Living room
    • Level: Main
    • Dimensions: 13x20
    Heating
    • Forced Air, Gas
    Cooling
    • Central Air
    Appliances
    • Included: Some Electric Appliances, Dryer, Dishwasher, Disposal, Microwave, Refrigerator, Stove, Washer
    Features
    • Flooring: Ceramic Tile, Hardwood, Carpet
    • Windows: Multi Pane, Screens
    • Basement: Walk-Up Access
    • Number of fireplaces: 1
    Interior area
    • Total structure area: 1,998
    • Total interior livable area: 1,998 sqft

    Property

    Parking
    • Total spaces: 2
    • Parking features: Built In, Garage Door Opener
    • Has attached garage: Yes
    Features
    • Levels: Two
    • Stories: 2
    • Pool features: None
    Details
    • Parcel number: 0318C00080022200

    Construction

    Type & style
    • Home type: Condo
    • Architectural style: Two Story,Tudor
    • Property subtype: Condominium
    Materials
    • Brick
    • Roof: Composition
    Condition
    • Resale
    • Year built: 1980
    Details
    • Warranty included: Yes

    Utilities & green energy

    • Sewer: Public Sewer
    • Water: Public

    Community & HOA

    Community
    • Features: Public Transportation
    • Subdivision: Woodridge
    HOA
    • Has HOA: Yes
    • HOA fee: $603 monthly
    Location
    • Region: Pittsburgh

    Financial & listing details

    • Price per square foot: $225/sqft
    • Tax assessed value: $206,500
    • Annual tax amount: $7,894
    • Date on market: 9/10/2026

    Price history

    DateEventPrice
    10/13/2026Sold$450,000$225/sqft
    Source: WPMLS #1773854 Report a problem
    9/30/2026Pending sale$450,000$225/sqft
    Source: WPMLS #1773854 Report a problem
    9/13/2026Contingent$450,000$225/sqft
    Source: WPMLS #1773854 Report a problem
    9/10/2026Listed for sale$450,000+18.5%$225/sqft
    Source: WPMLS #1773854 Report a problem
    2/19/2016Listing removed$379,900$190/sqft
    Source: Howard Hanna - Mt. Lebanon #1207561 Report a problem
    2/11/2016Listed for sale$379,900+68.8%$190/sqft
    Source: Howard Hanna - Mt. Lebanon #1207561 Report a problem
    4/7/2010Sold$225,000$113/sqft
    Source: Public Record Report a problem
    11/19/2009Listing removed$225,000$113/sqft
    Source: Prudential Real Estate #776119 Report a problem
    9/12/2009Price change$225,000-6.3%$113/sqft
    Source: Prudential Real Estate #776119 Report a problem
    5/23/2009Listed for sale$240,000$120/sqft
    Source: Prudential Real Estate #776119 Report a problem

    Public tax history

    YearProperty taxesTax assessment
    2025$7,559 +8.9%$188,500
    2024$6,941 +678.4%$188,500
    2023$892 +0%$188,500
    2022$892 $188,500
    2021$892 +2%$188,500
    2020$874 -2%$188,500
    2019$892 -49.9%$188,500
    2018$1,779 -71.7%$188,500
    2017$6,290 +605.5%$188,500
    2016$892 -85.4%$188,500
    2015$6,106 $188,500
    2014-- $188,500 -1.6%
    2013-- $191,500 -20.7%
    2012-- $241,400
    2011-- $241,400 -5.9%
    2010-- $256,400
    2009-- $256,400
    2008-- $256,400
    2007-- $256,400
    2006-- $256,400
    2005-- $256,400
    2004-- $256,400
    2003-- $256,400
    2002-- $256,400
    Find assessor info on the county website

    Neighborhood: Mount Lebanon

    Nearby schools

    GreatSchools rating
    Schools provided by the listing agent
    • District: Mount Lebanon

    Source: WPMLS. This data may not be complete. We recommend contacting the local school district to confirm school assignments for this home.

    Sell for more on Zillow
    Get a Zillow Showcase℠ listing at no additional cost and you could sell for .
    $450,000
    2% more
    +$9,000
    With Zillow Showcase(estimated)
    $459,000
    Sell for more on Zillow
    Get a Zillow Showcase℠ listing at no additional cost and you could sell for .
    $450,000
    2% more
    +$9,000
    With Zillow Showcase(estimated)
    $459,000