Welcome to this level-entry townhome in the centrally located and highly desirable Woodridge community, offering the convenience of a low-maintenance lifestyle. Recent upgrades include first-floor hardwood floors and new kitchen cabinets. The living room features a beautiful bay window overlooking stunning gardens, and the dining room creates an easy, open flow between the living room and kitchen. The well-equipped kitchen with stainless steel appliances opens to a welcoming family room with a cozy fireplace, leading out to a private rear deck that overlooks a serene, wooded area — so private! Upstairs, the spacious primary suite features a private en suite bath, complemented by two additional bedrooms, a full bath, and the convenience of second-floor laundry. The finished basement adds versatile bonus space for a game room, home office, or gym, and the two-car garage offers ample storage. Enjoy the carefree lifestyle this community provides, with access to a pool and clubhouse, plus HOA coverage for grounds, roof, deck, and snow removal. Ideally situated close to all of the South Hills’ finest shopping, dining, and amenities.
Contingent
$412,500
214 Allenberry Cir, Pittsburgh, PA 15234
3beds
1,998sqft
Townhouse, Condominium
Built in 1983
-- sqft lot
$-- Zestimate®
$206/sqft
$459/mo HOA
What's special
First-floor hardwood floorsNew kitchen cabinetsLevel-entry townhome
- 25 days
- 412
- 18
Zillow last checked:
Listing updated:
Listed by:
Vera Purcell 412-561-7400,
HOWARD HANNA REAL ESTATE SERVICES 412-561-7400
Source: WPMLS,MLS#: 1780277 Originating MLS: West Penn Multi-List
Facts & features
Interior
Bedrooms & bathrooms
- Bedrooms: 3
- Bathrooms: 3
- Full bathrooms: 2
- 1/2 bathrooms: 1
Primary bedroom
- Level: Upper
- Dimensions: 21x13
Bedroom 2
- Level: Upper
- Dimensions: 13x10
Bedroom 3
- Level: Upper
- Dimensions: 13x12
Dining room
- Level: Main
- Dimensions: 11x10
Entry foyer
- Level: Main
Family room
- Level: Main
- Dimensions: 16x12
Game room
- Level: Lower
- Dimensions: 23x13
Kitchen
- Level: Main
- Dimensions: 10x10
Laundry
- Level: Upper
Living room
- Level: Main
- Dimensions: 16x13
Heating
- Forced Air, Gas
Cooling
- Central Air
Appliances
- Included: Some Gas Appliances, Dryer, Dishwasher, Microwave, Refrigerator, Stove, Washer
Features
- Flooring: Ceramic Tile, Hardwood, Carpet
- Windows: Screens
- Basement: Rec/Family Area,Walk-Out Access
- Number of fireplaces: 1
Interior area
- Total structure area: 1,998
- Total interior livable area: 1,998 sqft
Video & virtual tour
Property
Parking
- Total spaces: 2
- Parking features: Built In, Garage Door Opener
- Has attached garage: Yes
Features
- Levels: Two
- Stories: 2
- Pool features: Pool
Details
- Parcel number: 0318C00080121400
Construction
Type & style
- Home type: Condo
- Architectural style: Two Story,Tudor
- Property subtype: Townhouse, Condominium
Materials
- Brick, Stucco
- Roof: Shake
Condition
- Resale
- Year built: 1983
Details
- Warranty included: Yes
Utilities & green energy
- Sewer: Public Sewer
- Water: Public
Community & HOA
Community
- Features: Public Transportation
- Subdivision: WOODRIDGE REV CONDOMINIUM
HOA
- Has HOA: Yes
- HOA fee: $459 monthly
Location
- Region: Pittsburgh
Financial & listing details
- Price per square foot: $206/sqft
- Tax assessed value: $195,000
- Annual tax amount: $7,845
- Date on market: 10/21/2026
Estimated market value
Not available
Estimated sales range
Not available
Not available
Price history
| Date | Event | Price |
|---|---|---|
| 10/30/2026 | Contingent | $412,500$206/sqft |
Source:  WPMLS #1780277 Report a problem | ||
| 10/21/2026 | Listed for sale | $412,500+35.9%$206/sqft |
Source: WPMLS #1780277 Report a problem | ||
| 9/15/2023 | Sold | $303,500+1.2%$152/sqft |
Source: WPMLS #1616956 Report a problem | ||
| 8/2/2023 | Contingent | $299,900$150/sqft |
Source: WPMLS #1616956 Report a problem | ||
| 7/29/2023 | Listed for sale | $299,900+36.3%$150/sqft |
Source: WPMLS #1616956 Report a problem | ||
| 2/4/2015 | Sold | $220,000+2.8%$110/sqft |
Source: WPMLS #1027716 Report a problem | ||
| 10/4/2014 | Price change | $214,000-2.3%$107/sqft |
Source: Howard Hanna - Mt. Lebanon #1027716 Report a problem | ||
| 9/19/2014 | Listed for sale | $219,000$110/sqft |
Source: Howard Hanna - Mt. Lebanon #1027716 Report a problem | ||
Public tax history
| Year | Property taxes | Tax assessment |
|---|---|---|
| 2025 | $7,820 +8.9% | $195,000 |
| 2024 | $7,180 +757.6% | $195,000 +10.2% |
| 2023 | $837 | $177,000 |
| 2022 | $837 | $177,000 |
| 2021 | -- | $177,000 |
| 2020 | $820 -2% | $177,000 |
| 2019 | $837 -49.9% | $177,000 |
| 2018 | $1,671 -71.7% | $177,000 |
| 2017 | $5,906 +605.5% | $177,000 |
| 2016 | $837 -85.4% | $177,000 |
| 2015 | $5,733 | $177,000 |
| 2014 | -- | $177,000 -1.7% |
| 2013 | -- | $180,000 +12.3% |
| 2012 | -- | $160,300 |
| 2011 | -- | $160,300 |
| 2010 | -- | $160,300 |
| 2009 | -- | $160,300 |
| 2008 | -- | $160,300 |
| 2007 | -- | $160,300 |
| 2006 | -- | $160,300 |
| 2005 | -- | $160,300 |
| 2004 | -- | $160,300 -8.6% |
| 2003 | -- | $175,300 |
| 2002 | -- | $175,300 |
Find assessor info on the county website
Monthly payment
Est. payment
Payment breakdown
Explore the cost of this home by adjusting the details. Changes won't be saved.Climate risks
Neighborhood: Mount Lebanon
Nearby schools
Schools provided by the listing agent
- District: Mount Lebanon
Source: WPMLS. This data may not be complete. We recommend contacting the local school district to confirm school assignments for this home.


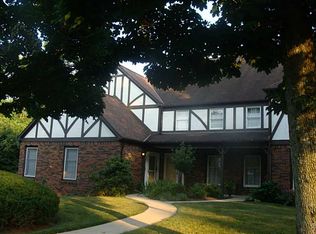
Similar homes
- $389,9003 bd2 ba2.1k sqft2421 Willowbrook Rd, Pittsburgh, PA 15241For Sale
 MLS ID #1782408, Mary Zavodszky. WPMLS
- $384,5003 bd3 ba2.1k sqft5358 Fieldcrest Dr, Pittsburgh, PA 15236For Sale
 MLS ID #1776207, Gabriella Germinaro. WPMLS
- $399,0003 bd2 ba1.6k sqft752 Country Club Dr, Pittsburgh, PA 15228For Sale
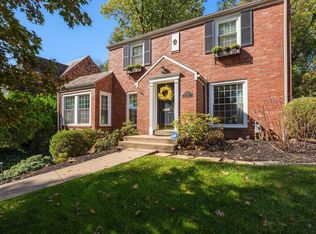 MLS ID #1780255, Melissa Palmer. WPMLS
- $395,0004 bd3 ba1.5k sqft5150 Colewood Dr, Pittsburgh, PA 15236For Sale
 MLS ID #1781272, Mikia Waters. WPMLS
