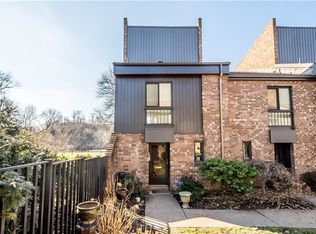
Nestled in the historic Allegheny Center neighborhood on Pittsburgh's North Side, this home has so much to offer! Whether you are looking for a primary residence or an investment opportunity, this listing presents a chance to explore a range of uses and design ideas.
The kitchen has been updated with newer cabinetry, quartz counters, and a tiled backsplash. The flooring is luxury vinyl tile with carpeting in the bedrooms. The primary suite has closets with customized storage installations and a beautifully updated bathroom with a walk in tiled shower. The second floor features two bedrooms, an updated hall bath and a balcony. New lighting fixtures are an added bonus! The laundry area features a full size washer and dryer and includes additional storage. Buyers must be approved by the co op board upon submitting an offer.
Outside, the property offers additional possibilities for enjoyment, including a private rear patio. Buyers who appreciate the opportunity to be close to the city, and explore all of the possibilities that this historic area has to offer will want to take a closer look.
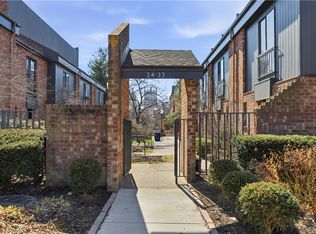
Foster Square is a maintenance free co op community. Allegheny Commons Park is nearby and boasts walking trails, abundant green space and community events. Foster Square is pet friendly and a dog park is nearby as well.
The monthly maintenance fee includes heating, cooling, sewage, water, insurance, taxes, roof, snow removal, maintenance of common areas and landscaping.
For sale
$384,000
23 Foster Sq, Pittsburgh, PA 15212
3beds
1,325sqft
Stock Cooperative
Built in 1973
-- sqft lot
$-- Zestimate®
$290/sqft
$1,091/mo HOA
What's special
Private rear patioCarpeting in the bedroomsNew lighting fixturesUpdated hall bath
- 13 days
- 1,072
- 78
Zillow last checked:
Listing updated:
Listed by:
Maureen Fullerton 724-452-1100,
HOWARD HANNA REAL ESTATE SERVICES 724-452-1100
Source: WPMLS,MLS#: 1779732 Originating MLS: West Penn Multi-List
Facts & features
Interior
Bedrooms & bathrooms
- Bedrooms: 3
- Bathrooms: 3
- Full bathrooms: 2
- 1/2 bathrooms: 1
Primary bedroom
- Level: Upper
- Dimensions: 15x10
Bedroom 2
- Level: Upper
- Dimensions: 12x10
Bedroom 3
- Level: Upper
- Dimensions: 12x10
Dining room
- Level: Main
- Dimensions: 12x11
Entry foyer
- Level: Main
Kitchen
- Level: Main
- Dimensions: 10x8
Living room
- Level: Main
- Dimensions: 15x14
Heating
- Electric, Forced Air
Cooling
- Central Air, Electric
Appliances
- Included: Some Electric Appliances, Dryer, Dishwasher, Disposal, Refrigerator, Stove, Washer
Features
- Kitchen Island
- Flooring: Tile, Carpet
- Has basement: No
Interior area
- Total structure area: 1,325
- Total interior livable area: 1,325 sqft
Property
Parking
- Total spaces: 2
- Parking features: Off Street
Features
- Levels: Three Or More
- Stories: 3
- Pool features: None
Construction
Type & style
- Home type: Cooperative
- Architectural style: Contemporary,Three Story
- Property subtype: Stock Cooperative
Materials
- Brick
- Roof: Asphalt
Condition
- Resale
- Year built: 1973
Utilities & green energy
- Sewer: Public Sewer
- Water: Public
Community & HOA
Community
- Features: Public Transportation
- Subdivision: Foster Square
HOA
- Has HOA: Yes
- HOA fee: $1,091 monthly
Location
- Region: Pittsburgh
Financial & listing details
- Price per square foot: $290/sqft
- Date on market: 10/18/2026
Estimated market value
Not available
Estimated sales range
Not available
Not available
Price history
| Date | Event | Price |
|---|---|---|
| 10/18/2026 | Listed for sale | $384,000+147.7%$290/sqft |
Source:  WPMLS #1779732 Report a problem | ||
| 7/24/2017 | Sold | $155,000-8.3%$117/sqft |
Source: WPMLS #1277388 Report a problem | ||
| 6/27/2017 | Pending sale | $169,000$128/sqft |
Source: Coldwell Banker Real Estate Services - Shadyside #1277388 Report a problem | ||
| 5/3/2017 | Listed for sale | $169,000$128/sqft |
Source: Coldwell Banker Real Estate Services - Shadyside #1277388 Report a problem | ||
Public tax history
Tax history is unavailable.
Monthly payment
Est. payment
Payment breakdown
Explore the cost of this home by adjusting the details. Changes won't be saved.Climate risks
Neighborhood: Allegheny Center
Similar homes
- $384,9003 bd3 ba1.9k sqft912 Phineas St, Pittsburgh, PA 15212For Sale
 MLS ID #1775775, Joey Booker. WPMLS
- $375,0003 bd2 ba1.8k sqft1030 Haslage Ave, Pittsburgh, PA 15212For Sale
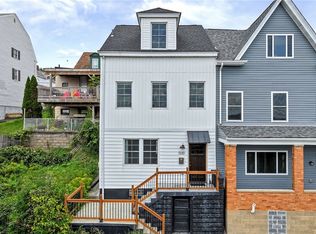 MLS ID #1762206, Todd Kilgore. WPMLS
- $399,9993 bd2 ba1.5k sqft352 39th St, Pittsburgh, PA 15201For Sale
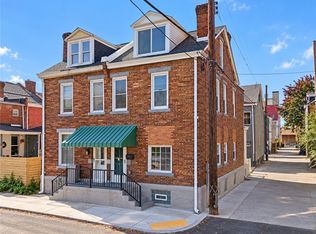 MLS ID #1781254, Justin Riapos. WPMLS
- $375,0002 bd2 ba1.3k sqft333 S Highland Ave APT 701, Pittsburgh, PA 15206For Sale
 MLS ID #1777788, Brian Czapor. WPMLS
