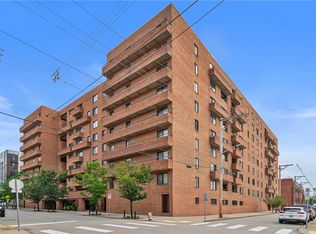
Wonderful contemporary two story condo in the heart of Shadyside! Close to Pitt and CMU universities and UPMC & AHN hospitals! Experience the best in urban living in one of Pittsburgh's most popular and sought after neighborhoods! Within walking distance to some of the best shopping and dining in the city--stroll to Walnut St., South Highland Ave. and Ellsworth Ave. for everything one could possibly desire! This very cool 2 story condo is easily accessed via elevator from the integral garage, where you have one assigned indoor parking spot. The open floor plan features a very unique layout, showcasing a soaring vaulted ceiling highlighting a huge skylight that floods the space with natural light! The entry level offers a generously sized living room with gas fireplace, an elevated dining area, and a fully equipped kitchen with stainless steel appliances and new LVP flooring. A half bath rounds out the main level. A floating staircase ascends to the second level featuring two nicely sized bedrooms with spacious closets and storage, an updated full bathroom, and a fully equipped laundry area. The second floor hallways that connect the rooms add to the unique and eye-catching layout of this upper level that looks down upon the first floor living area. An added bonus is the rooftop deck! A staircase on the second floor takes you to your private outdoor space where the rooftop decks offers plenty of space for rest and relaxation! Truly a very special condo in a very special neighborhood!
For sale
$425,000
5030 5th Ave APT 212, Pittsburgh, PA 15232
2beds
1,223sqft
Condominium
Built in 1970
-- sqft lot
$401,600 Zestimate®
$348/sqft
$-- HOA
What's special
Gas fireplaceFully equipped laundry areaOpen floor planElevated dining areaPrivate outdoor spaceUnique and eye-catching layoutSoaring vaulted ceiling
- 7 hours
- 122
- 11
Zillow last checked:
Listing updated:
Listed by:
Denise Serbin 412-421-9120,
HOWARD HANNA REAL ESTATE SERVICES 412-421-9120
Source: WPMLS,MLS#: 1779681 Originating MLS: West Penn Multi-List
Originating MLS: West Penn Multi-ListFacts & features
Interior
Bedrooms & bathrooms
- Bedrooms: 2
- Bathrooms: 2
- Full bathrooms: 1
- 1/2 bathrooms: 1
Primary bedroom
- Level: Upper
Bedroom 2
- Level: Upper
Dining room
- Level: Main
Entry foyer
- Level: Main
Kitchen
- Level: Main
Laundry
- Level: Upper
Living room
- Level: Main
Heating
- Forced Air, Gas
Cooling
- Central Air
Appliances
- Included: Some Gas Appliances, Dryer, Dishwasher, Disposal, Microwave, Refrigerator, Stove, Washer
Features
- Window Treatments
- Flooring: Ceramic Tile, Hardwood, Carpet
- Windows: Multi Pane, Window Treatments
- Basement: None
- Number of fireplaces: 1
- Fireplace features: Gas, Family/Living/Great Room
Interior area
- Total structure area: 1,223
- Total interior livable area: 1,223 sqft
Video & virtual tour
Property
Parking
- Total spaces: 1
- Parking features: Assigned, Built In, Garage Door Opener
- Has attached garage: Yes
Features
- Levels: Two
- Stories: 2
- Pool features: None
Details
- Parcel number: 0052L00073021200
Construction
Type & style
- Home type: Condo
- Architectural style: Contemporary,Two Story
- Property subtype: Condominium
Materials
- Concrete
- Roof: Composition
Condition
- Resale
- Year built: 1970
Utilities & green energy
- Sewer: Public Sewer
- Water: Public
Community & HOA
Community
- Features: Public Transportation
Location
- Region: Pittsburgh
Financial & listing details
- Price per square foot: $348/sqft
- Tax assessed value: $186,800
- Annual tax amount: $4,922
- Date on market: 10/17/2026
Estimated market value
$401,600
$382,000 - $422,000
$1,794/mo
Price history
| Date | Event | Price |
|---|---|---|
| 10/17/2026 | Listed for sale | $425,000+37.1%$348/sqft |
Source:  WPMLS #1779681 Report a problem WPMLS #1779681 Report a problem | ||
| 8/27/2019 | Sold | $310,000$253/sqft |
Source: WPMLS #1405774 Report a problem | ||
| 7/15/2019 | Pending sale | $310,000$253/sqft |
Source: Coldwell Banker Real Estate Services - Shadyside #1405774 Report a problem | ||
| 7/10/2019 | Listed for sale | $310,000+12.1%$253/sqft |
Source: COLDWELL BANKER REAL ESTATE #1405774 Report a problem | ||
| 3/27/2015 | Sold | $276,500-0.9%$226/sqft |
Source: WPMLS #1040444 Report a problem | ||
| 1/15/2015 | Listed for sale | $279,000+43.1%$228/sqft |
Source: Howard Hanna - Shadyside #1040444 Report a problem | ||
| 12/16/2003 | Sold | $195,000+57.9%$159/sqft |
Source: Public Record Report a problem | ||
| 4/20/1999 | Sold | $123,500$101/sqft |
Source: Public Record Report a problem | ||
Public tax history
| Year | Property taxes | Tax assessment |
|---|---|---|
| 2025 | $4,597 +6.8% | $186,800 |
| 2024 | $4,304 +387.1% | $186,800 |
| 2023 | $884 | $186,800 |
| 2022 | $884 | $186,800 |
| 2021 | $884 +2% | $186,800 |
| 2020 | $866 -2% | $186,800 |
| 2019 | $884 -79.1% | $186,800 |
| 2018 | $4,227 | $186,800 |
| 2017 | $4,227 +378.4% | $186,800 |
| 2016 | $884 -76.3% | $186,800 +10.7% |
| 2015 | $3,736 +485.2% | $168,800 |
| 2014 | $638 | $168,800 -1.7% |
| 2013 | -- | $171,800 +26.2% |
| 2012 | -- | $136,100 |
| 2011 | -- | $136,100 |
| 2010 | -- | $136,100 |
| 2009 | -- | $136,100 |
| 2008 | -- | $136,100 |
| 2007 | -- | $136,100 -30% |
| 2006 | -- | $194,500 |
| 2005 | -- | $194,500 +60.6% |
| 2004 | -- | $121,100 -11% |
| 2003 | -- | $136,100 |
| 2002 | -- | $136,100 |
Find assessor info on the county website
Monthly payment
Est. payment
Payment breakdown
Explore the cost of this home by adjusting the details. Changes won't be saved.Climate risks
Neighborhood: Squirrel Hill North
- $375,7002 bd1 ba1.3k sqft5030 5th Ave APT 101, Pittsburgh, PA 15232Off Market

- $296,4002 bd2 ba1.3k sqft5030 5th Ave APT 102, Pittsburgh, PA 15232Off Market
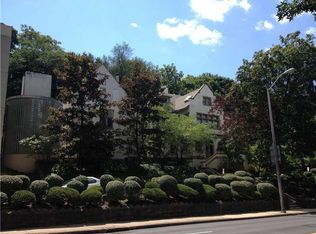
- $368,7003 bd3 ba1.3k sqft5030 5th Ave APT 103, Pittsburgh, PA 15232Off Market
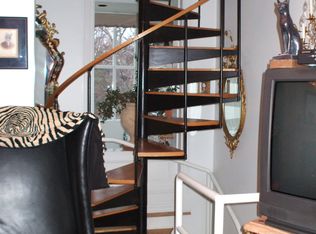
- $289,0001 bd2 ba1k sqft5030 5th Ave APT 205, Pittsburgh, PA 15232Off Market
Similar homes
- $469,9002 bd2 ba1.6k sqft5570 Centre Ave APT 206, Pittsburgh, PA 15232For Sale
 MLS ID #1779456, Bennett Blaxter-Kotkiewicz. WPMLS
 - $319,9001 bd1 ba988 sqft5100 5th Ave APT 402, Pittsburgh, PA 15232For Sale
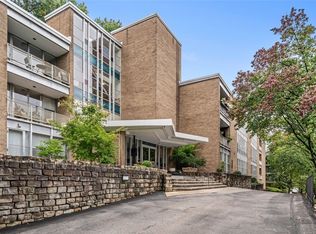 MLS ID #1778745, Susan Silversmith. WPMLS
 - $434,6723 bd2 ba1.3k sqft712 S Aiken Ave, Pittsburgh, PA 15232For Sale
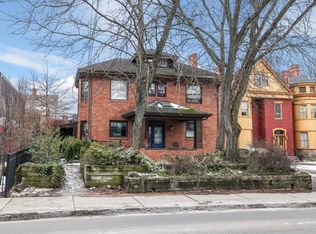 MLS ID #1746158, Brian Teyssier. WPMLS
 - $425,0002 bd3 ba1.7k sqft307 S Dithridge St APT 208, Pittsburgh, PA 15213For Sale
 MLS ID #1775451, Denise Serbin. WPMLS
