Welcome to 384 S. Highland Avenue, a truly unique two-story condo in the heart of Shadyside, ideally located at the corner of Highland Avenue and Walnut Street. Offering nearly 1,400 square feet, this 2-bedroom, 2-full-bath residence blends contemporary style with distinctive architectural character and an abundance of natural light.
Soaring vaulted ceilings, skylights and hardwood floors create an open, airy feel throughout the main living level. The spacious living and dining areas flow together beautifully and feature dramatic angles, oversized windows, a decorative fireplace and a striking spiral staircase leading to the upper level. The bright kitchen offers sleek cabinetry, generous storage and workspace, while the main-level bedroom provides flexibility for guests, a home office or additional living space.
Upstairs, the primary suite feels like a private retreat with vaulted ceilings, multiple windows, skylights and exceptional architectural detail. An adjoining loft area adds even more versatility and storage, while the full bath features a jacuzzi tub, updated vanity and abundant natural light.
Outdoor living is another standout feature, with a private balcony overlooking Walnut Street as well as beautifully maintained shared grounds and garden spaces. Enjoy morning coffee, dining outdoors or simply taking in the charm of the surrounding neighborhood.
Best of all, this home places you in one of Pittsburgh’s most walkable and vibrant locations, just steps from the shops, restaurants and cafés of Walnut Street, S. Highland Avenue and Ellsworth Avenue, with convenient access to East Liberty, Bakery Square and more.
If you’re looking for a home with character, convenience and a layout unlike anything else on the market, 384 S. Highland Avenue is a must-see.
For sale
$400,000
384 S Highland Ave APT 3, Pittsburgh, PA 15206
2beds
1,395sqft
Condominium
Built in 1910
-- sqft lot
$392,600 Zestimate®
$287/sqft
$350/mo HOA
What's special
Sleek cabinetryOversized windowsAbundance of natural lightDramatic anglesStriking spiral staircaseGenerous storage and workspaceHardwood floors
- 4 days
- 706
- 58
Likely to sell faster than
Zillow last checked:
Listing updated:
Listed by:
Georgie Smigel 724-776-2963,
COLDWELL BANKER REALTY 724-776-2900
Source: WPMLS,MLS#: 1777929 Originating MLS: West Penn Multi-List
Originating MLS: West Penn Multi-ListFacts & features
Interior
Bedrooms & bathrooms
- Bedrooms: 2
- Bathrooms: 2
- Full bathrooms: 2
Primary bedroom
- Level: Upper
- Dimensions: 25x16
Bedroom 2
- Level: Main
- Dimensions: 13x11
Dining room
- Level: Main
- Dimensions: 15x13
Entry foyer
- Level: Lower
- Dimensions: 08x05
Kitchen
- Level: Main
- Dimensions: 13x09
Laundry
- Level: Main
Living room
- Level: Main
- Dimensions: 22x14
Heating
- Forced Air, Gas
Cooling
- Central Air
Appliances
- Included: Some Gas Appliances, Dryer, Dishwasher, Refrigerator, Stove, Washer
Features
- Jetted Tub
- Flooring: Ceramic Tile, Hardwood, Carpet
- Windows: Multi Pane
- Has basement: Yes
- Number of fireplaces: 1
- Fireplace features: Log Lighter
Interior area
- Total structure area: 1,395
- Total interior livable area: 1,395 sqft
Video & virtual tour
Property
Parking
- Total spaces: 1
- Parking features: Built In, Garage Door Opener
- Has attached garage: Yes
Features
- Levels: Multi/Split
- Stories: 2
- Has spa: Yes
Lot
- Dimensions: 4 x 28 x 15 x 28
Details
- Parcel number: 0084P00171000300
Construction
Type & style
- Home type: Condo
- Architectural style: Contemporary,Multi-Level
- Property subtype: Condominium
Materials
- Brick, Shingle Siding
- Roof: Asphalt
Condition
- Resale
- Year built: 1910
Utilities & green energy
- Sewer: Public Sewer
- Water: Public
Community & HOA
Community
- Features: Public Transportation
HOA
- Has HOA: Yes
- HOA fee: $350 monthly
Location
- Region: Pittsburgh
Financial & listing details
- Price per square foot: $287/sqft
- Tax assessed value: $213,400
- Annual tax amount: $5,149
- Date on market: 10/7/2026
Estimated market value
$392,600
$373,000 - $412,000
$2,518/mo
Price history
| Date | Event | Price |
|---|---|---|
| 10/7/2026 | Listed for sale | $400,000+15.9%$287/sqft |
Source:  WPMLS #1777929 Report a problem WPMLS #1777929 Report a problem | ||
| 3/1/2022 | Sold | $345,000+1.5%$247/sqft |
Source: WPMLS #1535590 Report a problem | ||
| 1/15/2022 | Contingent | $340,000$244/sqft |
Source: WPMLS #1535590 Report a problem | ||
| 1/12/2022 | Listed for sale | $340,000-9.3%$244/sqft |
Source: WPMLS #1535590 Report a problem | ||
| 11/2/2021 | Listing removed | -- |
Source: WPMLS #1519168 Report a problem | ||
| 8/27/2021 | Listed for sale | $375,000+11.9%$269/sqft |
Source: WPMLS #1519168 Report a problem | ||
| 3/24/2021 | Listing removed | -- |
Source: Owner Report a problem | ||
| 7/16/2018 | Listing removed | $2,200$2/sqft |
Source: Owner Report a problem | ||
| 6/19/2018 | Listed for rent | $2,200$2/sqft |
Source: Owner Report a problem | ||
| 11/1/2017 | Listing removed | $335,000$240/sqft |
Source: Coldwell Banker Real Estate Services - Squirrel Hill #1306143 Report a problem | ||
| 10/25/2017 | Price change | $335,000-4%$240/sqft |
Source: Coldwell Banker Real Estate Services - Squirrel Hill #1306143 Report a problem | ||
| 10/4/2017 | Listed for sale | $349,000+48.5%$250/sqft |
Source: Coldwell Banker Real Estate Services - Squirrel Hill #1306143 Report a problem | ||
| 8/5/2008 | Sold | $235,000-5.8%$168/sqft |
Source: Public Record Report a problem | ||
| 6/16/2008 | Price change | $249,500-3.1%$179/sqft |
Source: Vflyer #715666 Report a problem | ||
| 4/6/2008 | Listed for sale | $257,500+12%$185/sqft |
Source: Vflyer Report a problem | ||
| 8/17/2006 | Sold | $230,000+48.4%$165/sqft |
Source: Public Record Report a problem | ||
| 7/6/2000 | Sold | $155,000+1531.6%$111/sqft |
Source: Public Record Report a problem | ||
| 3/4/1996 | Sold | $9,500$7/sqft |
Source: Public Record Report a problem | ||
Public tax history
| Year | Property taxes | Tax assessment |
|---|---|---|
| 2025 | $4,809 +6.8% | $195,400 |
| 2024 | $4,502 +387.1% | $195,400 |
| 2023 | $924 | $195,400 -8.4% |
| 2022 | $924 -8.4% | $213,400 |
| 2021 | $1,009 +2% | $213,400 |
| 2020 | $989 +7% | $213,400 +9.2% |
| 2019 | $924 -79.1% | $195,400 |
| 2018 | $4,422 | $195,400 |
| 2017 | $4,422 +378.4% | $195,400 |
| 2016 | $924 -69.7% | $195,400 +41.6% |
| 2015 | $3,054 | $138,000 |
| 2014 | -- | $138,000 -2.1% |
| 2013 | -- | $141,000 -0.3% |
| 2012 | -- | $141,400 |
| 2011 | -- | $141,400 -9.6% |
| 2010 | -- | $156,400 |
| 2009 | -- | $156,400 |
| 2008 | -- | $156,400 |
| 2007 | -- | $156,400 +10.6% |
| 2006 | -- | $141,400 |
| 2005 | -- | $141,400 |
| 2004 | -- | $141,400 -9.6% |
| 2003 | -- | $156,400 |
| 2002 | -- | $156,400 |
Find assessor info on the county website
Monthly payment
Est. payment
Payment breakdown
Explore the cost of this home by adjusting the details. Changes won't be saved.Climate risks
Neighborhood: Shadyside
- $442,2002 bd2 ba1.1k sqft384 S Highland Ave APT 2, Pittsburgh, PA 15206Off Market
- $425,6002 bd2 ba1.1k sqft384 S Highland Ave APT 1, Pittsburgh, PA 15206Off Market
- $743,2002 bd1 ba1.8k sqft5935 Walnut St, Pittsburgh, PA 15232Off Market
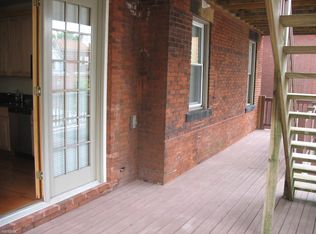
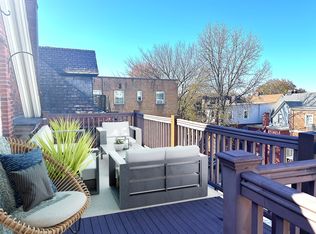
- $--1 bd2 ba1k sqft5935 Walnut St APT 3, Pittsburgh, PA 15232Off Market
Similar homes
- $475,0002 bd2 ba1.8k sqft6109 5th Ave APT 2, Pittsburgh, PA 15232For Sale
 MLS ID #1778425, Molly Finley. WPMLS
 - $458,9993 bd3 ba1.8k sqft312 Denniston St #A, Pittsburgh, PA 15206For Sale
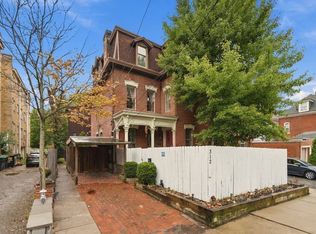 MLS ID #1775774, Amy Bair. WPMLS
 - $370,0003 bd2 ba2k sqft4 Clarendon Pl, Pittsburgh, PA 15206For Sale
 MLS ID #1772073, Tamara Groden. WPMLS
 - $400,0003 bd3 ba1.7k sqft3630 Ridgway St, Pittsburgh, PA 15213For Sale
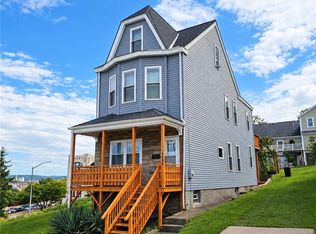 MLS ID #1775169, Hope Feldman. WPMLS
