A spacious 2-bedroom, 2-bath corner residence with an expansive single-level floor plan and abundant natural light. The entry opens into a proper foyer with an exceptionally large coat closet, creating a defined arrival space with substantial storage. The generous open living and dining area provides ample room for multiple seating arrangements, a full-size dining table, and easy entertaining. A charming sunroom is tucked between living and dining rooms, is wrapped in floor-to-ceiling windows, and connects directly to the private balcony. This bright, flexible space can function as an additional sitting room, home office, reading room, or casual dining area. The eat-in kitchen has multiple points of entry and an open, comfortable flow. Granite countertops, extensive cabinetry, abundant workspace, and room for everyday dining make the kitchen exceptionally functional. The large primary bedroom has eastern exposure, two substantial closets—including a walk-in—and a private ensuite bathroom with a tiled tub and shower. The second bedroom also enjoys eastern light, a large closet, and excellent separation from the primary suite, with no shared bedroom walls. Second bedroom has private access to the apartment’s second full bathroom, which includes a walk-in shower and an in-unit laundry area. The Atrium is one of Pittsburgh’s truly special condominium buildings, named for its grand interior atrium, complete with a dramatic fountain and lush gardens. The building is a secure, professionally managed association with 24-hour on-site security/staff. Unit 505’s corner position, generous room sizes, private outdoor space, extensive storage, in-unit laundry, and well-separated bedrooms create a comfortable and highly practical city residence. Main floor/lobby has the community room and kitchen, pool, mailroom, garden. Lower levels are garage spaces accessed by through garage door off of Winthrop. Elevators provide access to all of the first floor common spaces and the apartment unit without a single stair.
For sale
Price cut: $15K (10/1)
$360,000
307 S Dithridge St APT 505, Pittsburgh, PA 15213
2beds
1,505sqft
Condominium
Built in 1979
-- sqft lot
$344,800 Zestimate®
$239/sqft
$1,049/mo HOA
What's special
Generous room sizesPrivate balconyAbundant natural lightIn-unit laundry areaPrivate outdoor spaceExpansive single-level floor planExtensive storage
- 51 days
- 599
- 29
Likely to sell faster than
Zillow last checked:
Listing updated:
Listed by:
Bobby West 724-601-7874,
COLDWELL BANKER REALTY 412-521-2222
Source: WPMLS,MLS#: 1770011 Originating MLS: West Penn Multi-List
Originating MLS: West Penn Multi-ListFacts & features
Interior
Bedrooms & bathrooms
- Bedrooms: 2
- Bathrooms: 2
- Full bathrooms: 2
Heating
- Electric, Forced Air
Cooling
- Central Air, Electric
Appliances
- Included: Some Electric Appliances, Dryer, Dishwasher, Refrigerator, Stove, Washer
Features
- Elevator, Window Treatments
- Windows: Window Treatments
- Basement: Walk-Out Access
- Has fireplace: No
Interior area
- Total structure area: 1,505
- Total interior livable area: 1,505 sqft
Property
Parking
- Total spaces: 1
- Parking features: Assigned
Features
- Pool features: Pool
Lot
- Size: 0.5 Acres
Details
- Parcel number: 0027M00246050500
Construction
Type & style
- Home type: Condo
- Architectural style: Contemporary,High Rise
- Property subtype: Condominium
- Attached to another structure: Yes
Materials
- Brick
- Roof: Composition
Condition
- Resale
- Year built: 1979
Utilities & green energy
- Sewer: Public Sewer
- Water: Public
Community & HOA
Community
- Features: Public Transportation
HOA
- Has HOA: Yes
- HOA fee: $1,049 monthly
Location
- Region: Pittsburgh
Financial & listing details
- Price per square foot: $239/sqft
- Tax assessed value: $185,600
- Annual tax amount: $4,891
- Date on market: 8/19/2026
Estimated market value
$344,800
$328,000 - $362,000
$2,272/mo
Price history
| Date | Event | Price |
|---|---|---|
| 10/1/2026 | Price change | $360,000-4%$239/sqft |
Source:  WPMLS #1770011 Report a problem WPMLS #1770011 Report a problem | ||
| 8/19/2026 | Listed for sale | $375,000+25%$249/sqft |
Source: WPMLS #1770011 Report a problem | ||
| 2/15/2022 | Sold | $300,000-3.2%$199/sqft |
Source: WPMLS #1519593 Report a problem | ||
| 12/15/2021 | Contingent | $309,900$206/sqft |
Source: WPMLS #1519593 Report a problem | ||
| 11/8/2021 | Price change | $309,900-3.1%$206/sqft |
Source: WPMLS #1519593 Report a problem | ||
| 10/11/2021 | Price change | $319,900-3%$213/sqft |
Source: WPMLS #1519593 Report a problem | ||
| 9/1/2021 | Listed for sale | $329,900+88.5%$219/sqft |
Source: WPMLS #1519593 Report a problem | ||
| 6/20/2001 | Sold | $175,000$116/sqft |
Source: Public Record Report a problem | ||
Public tax history
| Year | Property taxes | Tax assessment |
|---|---|---|
| 2025 | $4,568 +6.8% | $185,600 |
| 2024 | $4,276 +387.1% | $185,600 |
| 2023 | $878 +10.7% | $185,600 +10.7% |
| 2022 | $793 | $167,600 |
| 2021 | $793 +2% | $167,600 |
| 2020 | $777 -2% | $167,600 |
| 2019 | $793 -79.1% | $167,600 |
| 2018 | $3,793 | $167,600 |
| 2017 | $3,793 +378.4% | $167,600 |
| 2016 | $793 -78.6% | $167,600 |
| 2015 | $3,709 | $167,600 |
| 2014 | -- | $167,600 -1.8% |
| 2013 | -- | $170,600 +15% |
| 2012 | -- | $148,400 |
| 2011 | -- | $148,400 |
| 2010 | -- | $148,400 |
| 2009 | -- | $148,400 |
| 2008 | -- | $148,400 |
| 2007 | -- | $148,400 |
| 2006 | -- | $148,400 |
| 2005 | -- | $148,400 |
| 2004 | -- | $148,400 -9.2% |
| 2003 | -- | $163,400 |
| 2002 | -- | $163,400 |
Find assessor info on the county website
Monthly payment
Est. payment
Payment breakdown
Explore the cost of this home by adjusting the details. Changes won't be saved.Climate risks
Neighborhood: North Oakland
- $404,2002 bd1 ba1.8k sqft307 S Dithridge St APT 202, Pittsburgh, PA 15213Off Market
- $415,1002 bd1 ba1.5k sqft307 S Dithridge St APT 203, Pittsburgh, PA 15213Off Market
- $357,6002 bd2 ba1.6k sqft307 S Dithridge St APT 204, Pittsburgh, PA 15213Off Market
- $331,9002 bd2 ba1.5k sqft307 S Dithridge St APT 205, Pittsburgh, PA 15213Off Market
Similar homes
- $425,0002 bd3 ba1.7k sqft307 S Dithridge St APT 208, Pittsburgh, PA 15213For Sale
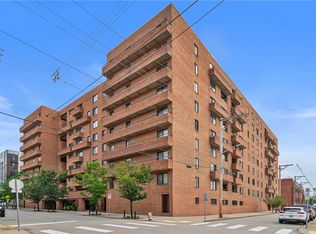 MLS ID #1775451, Denise Serbin. WPMLS
 - $325,0002 bd2 ba1.7k sqft220 N Dithridge St APT 306, Pittsburgh, PA 15213For Sale
 MLS ID #1770439, Pamela D'Alessandro. WPMLS
 - $330,0003 bd2 ba1.6k sqft552 N Neville St APT 93, Pittsburgh, PA 15213For Sale
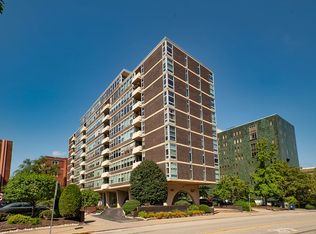 MLS ID #1770426, Jennifer Loughran. WPMLS
 - $375,0002 bd2 ba1.3k sqft333 S Highland Ave APT 701, Pittsburgh, PA 15206For Sale
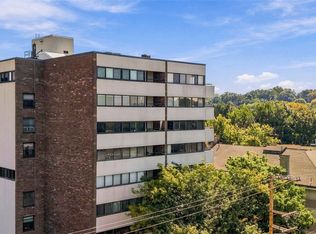 MLS ID #1777788, Brian Czapor. WPMLS
