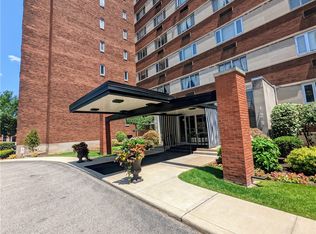
Bright and spacious 2 bedroom, 2 full bath residence at the "DITHRIDGE HOUSE" in the heart of Oakland. The open floor plan features a large living/dining area, generous bedrooms, abundant natural light and a private balcony accessed through sliding glass doors. The primary bedroom offers two large closets plus a linen closet, while the second bedroom, besides a large closet, features custom built-ins, ideal for a home office. Additional highlights include a walk in pantry, Corian kitchen countertops, fresh paint throughout and a large private storage locker one floor below. Enjoy the exceptional full-service lifestyle with 24-hour security, valet parking, an indoor swimming pool, two fitness centers with sauna, residents lounge, library, and outdoor patio. Guests are comfortably accommodated with 2 guest rooms, each offering one bedroom, one bath, along with ample guest parking. The laundry facilities just steps from the unit add to the ease of condominium living. A peaceful well maintained building in a highly convenient Oakland location, DITHRIDGE HOUSE places you close to universities and hospitals, cultural attractions, dining, shopping and everything the city has to offer. A wonderful opportunity to personalize a generously sized home in one of Oaklands most desirable condominium communities.
For sale
$350,000
220 N Dithridge St APT 306, Pittsburgh, PA 15213
2beds
1,706sqft
Condominium
Built in 1972
-- sqft lot
$333,700 Zestimate®
$205/sqft
$923/mo HOA
What's special
Indoor swimming poolOpen floor planAbundant natural lightFresh paint throughoutWalk in pantryOutdoor patioCorian kitchen countertops
- 30 days
- 427
- 17
Zillow last checked:
Listing updated:
Listed by:
Pamela D'Alessandro 724-933-6300,
RE/MAX SELECT REALTY 724-933-6300
Source: WPMLS,MLS#: 1770439 Originating MLS: West Penn Multi-List
Originating MLS: West Penn Multi-ListFacts & features
Interior
Bedrooms & bathrooms
- Bedrooms: 2
- Bathrooms: 2
- Full bathrooms: 2
Primary bedroom
- Level: Main
- Dimensions: 18x13
Bedroom 2
- Level: Main
- Dimensions: 14x12
Dining room
- Level: Main
- Dimensions: 12x11
Entry foyer
- Level: Main
- Dimensions: 11x5
Kitchen
- Level: Main
- Dimensions: 11x8
Living room
- Level: Main
- Dimensions: 26x14
Heating
- Electric, Forced Air
Cooling
- Central Air
Appliances
- Included: Some Electric Appliances, Dishwasher, Disposal, Microwave, Refrigerator, Stove
Features
- Pantry
- Flooring: Hardwood, Tile, Carpet
- Basement: Walk-Out Access
Interior area
- Total structure area: 1,706
- Total interior livable area: 1,706 sqft
Video & virtual tour
Property
Parking
- Total spaces: 1
- Parking features: Built In, Garage Door Opener
- Has attached garage: Yes
Features
- Pool features: Pool
Details
- Parcel number: 0027H00117030600
Construction
Type & style
- Home type: Condo
- Architectural style: Contemporary,High Rise
- Property subtype: Condominium
- Attached to another structure: Yes
Materials
- Brick
- Foundation: Basement
- Roof: Other
Condition
- Resale
- Year built: 1972
Utilities & green energy
- Sewer: Public Sewer
- Water: Public
Community & HOA
Community
- Features: Public Transportation
- Subdivision: DITHRIDGE HOUSE
HOA
- Has HOA: Yes
- HOA fee: $923 monthly
Location
- Region: Pittsburgh
Financial & listing details
- Price per square foot: $205/sqft
- Tax assessed value: $167,900
- Annual tax amount: $4,154
- Date on market: 8/20/2026
Estimated market value
$333,700
$317,000 - $350,000
$2,291/mo
Price history
| Date | Event | Price |
|---|---|---|
| 8/20/2026 | Listed for sale | $350,000$205/sqft |
Source:  WPMLS #1770439 Report a problem WPMLS #1770439 Report a problem | ||
Public tax history
| Year | Property taxes | Tax assessment |
|---|---|---|
| 2025 | $3,689 +6.8% | $149,900 |
| 2024 | $3,454 +387.1% | $149,900 |
| 2023 | $709 | $149,900 |
| 2022 | $709 | $149,900 |
| 2021 | $709 +2% | $149,900 |
| 2020 | $695 -2% | $149,900 |
| 2019 | $709 -79.1% | $149,900 |
| 2018 | $3,392 | $149,900 |
| 2017 | $3,392 +378.4% | $149,900 |
| 2016 | $709 -78.6% | $149,900 |
| 2015 | $3,317 | $149,900 |
| 2014 | -- | $149,900 -2% |
| 2013 | -- | $152,900 -4.7% |
| 2012 | -- | $160,500 |
| 2011 | -- | $160,500 -8.5% |
| 2010 | -- | $175,500 |
| 2009 | -- | $175,500 |
| 2008 | -- | $175,500 |
| 2007 | -- | $175,500 +9.3% |
| 2006 | -- | $160,500 |
| 2005 | -- | $160,500 |
| 2004 | -- | $160,500 -8.5% |
| 2003 | -- | $175,500 |
| 2002 | -- | $175,500 |
Find assessor info on the county website
Monthly payment
Est. payment
Payment breakdown
Explore the cost of this home by adjusting the details. Changes won't be saved.Climate risks
Neighborhood: North Oakland
- $503,8003 bd2 ba2k sqft220 N Dithridge St APT 1000, Pittsburgh, PA 15213Off Market
- $367,4002 bd2 ba1.5k sqft220 N Dithridge St APT 1003, Pittsburgh, PA 15213Off Market
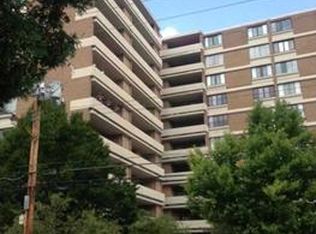
- $602,5002 bd2 ba1.6k sqft220 N Dithridge St APT 1004, Pittsburgh, PA 15213Sold
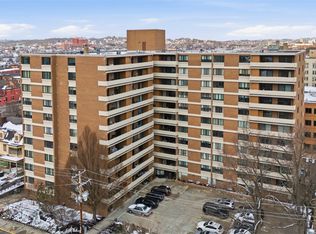
- $402,7002 bd2 ba1.7k sqft220 N Dithridge St APT 1005, Pittsburgh, PA 15213Off Market
Similar homes
- $375,0002 bd2 ba1.5k sqft307 S Dithridge St APT 505, Pittsburgh, PA 15213For Sale
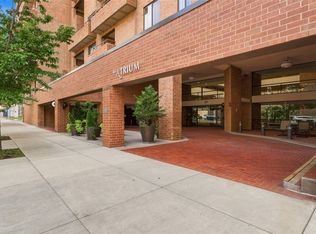 MLS ID #1770011, Bobby West. WPMLS
 - $330,0003 bd2 ba1.6k sqft552 N Neville St APT 93, Pittsburgh, PA 15213For Sale
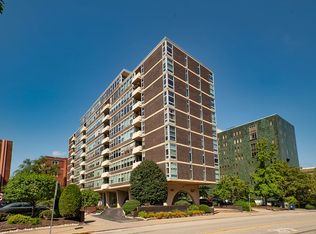 MLS ID #1770426, Jennifer Loughran. WPMLS
 - $330,0003 bd2 ba1.6k sqft128 N Craig St APT 303, Pittsburgh, PA 15213For Sale
 MLS ID #1747618, Jay Arnone. WPMLS
 - $300,0003 bd2 ba1.5k sqft5 Bayard Rd APT 412, Pittsburgh, PA 15213For Sale
 MLS ID #1769556, Connie Lee. WPMLS
