Experience city living at its finest in this spacious top-floor 1-bedroom plus a den, 2-bath condo offering unmatched views and a thoughtfully designed layout. A unique floorplan creates an expanded open-concept living and dining area and a den—featuring charming French-style bi-fold doors for flexibility and style. Please note this condo is the same size as a 2-bedroom in the building.
Perfectly situated just blocks from universities, major medical centers, restaurants, museums, and parks, this home offers some of Oakland’s best walkable convenience. Enjoy peace of mind with 24-hour security and take advantage of premium amenities, including a stunning rooftop patio with a grilling station, a well-equipped fitness center, indoor parking, and two laundry rooms on each floor.
Located on the 9th floor, this residence is filled with natural light from expansive windows showcasing beautiful views of the Cathedral—and even fireworks during Pitt’s Homecoming. The generous open living space comfortably accommodates multiple seating areas, a dining space, and a welcoming entry, creating a rare sense of openness in condo living.
Interior highlights include storm windows for sound insulation, ceramic tile flooring in the main living areas, carpeted bedrooms, pocket doors, and a 2021 refrigerator and dishwasher. The primary suite offers abundant built-in closet space and an en-suite bath with a relaxing jet tub, while the second bathroom features a convenient walk-in shower. A dedicated basement storage unit is also included.
Park Plaza delivers exceptional value, with water, sewer, trash, and heating unit ownership and maintenance covered by the condo association. With only three neighbors along this short hallway, you’ll enjoy a unique combination of privacy and community in one of Oakland’s most central locations. The local transit bus stops right at the front door.
For sale
$249,900
128 N Craig St APT 901, Pittsburgh, PA 15213
2beds
1,267sqft
Condominium
Built in 1957
-- sqft lot
$242,600 Zestimate®
$197/sqft
$923/mo HOA
What's special
Charming french-style bi-fold doorsUnmatched viewsThoughtfully designed layoutGenerous open living spaceCarpeted bedroomsPocket doors
- 210 days
- 225
- 13
Zillow last checked:
Listing updated:
Listed by:
Colleen Steigerwalt 412-963-6300,
HOWARD HANNA REAL ESTATE SERVICES 412-963-6300
Source: WPMLS,MLS#: 1743861 Originating MLS: West Penn Multi-List
Originating MLS: West Penn Multi-ListFacts & features
Interior
Bedrooms & bathrooms
- Bedrooms: 2
- Bathrooms: 2
- Full bathrooms: 2
Primary bedroom
- Level: Main
- Dimensions: 11x14
Bedroom 2
- Level: Main
- Dimensions: 13x9
Dining room
- Level: Main
- Dimensions: 9x12
Entry foyer
- Level: Main
- Dimensions: 6x8
Kitchen
- Level: Main
- Dimensions: 9x11
Living room
- Level: Main
- Dimensions: 21x21
Heating
- Electric, Forced Air
Cooling
- Electric
Appliances
- Included: Some Electric Appliances, Dryer, Dishwasher, Microwave, Refrigerator, Stove, Washer
Features
- Window Treatments
- Flooring: Carpet, Ceramic Tile
- Windows: Storm Window(s), Window Treatments
Interior area
- Total structure area: 1,267
- Total interior livable area: 1,267 sqft
Video & virtual tour
Property
Parking
- Total spaces: 1
- Parking features: Parking Fee, Garage Door Opener
- Has garage: Yes
Features
- Pool features: None
Lot
- Size: 148 Square Feet
- Dimensions: 0.0034
Details
- Parcel number: 0052E00011090100
Construction
Type & style
- Home type: Condo
- Architectural style: Colonial,Mid Rise
- Property subtype: Condominium
- Attached to another structure: Yes
Materials
- Brick
Condition
- Resale
- Year built: 1957
Utilities & green energy
- Sewer: Public Sewer
- Water: Public
Community & HOA
Community
- Features: Public Transportation
- Subdivision: Park Plaza
HOA
- Has HOA: Yes
- HOA fee: $923 monthly
Location
- Region: Pittsburgh
Financial & listing details
- Price per square foot: $197/sqft
- Tax assessed value: $104,500
- Annual tax amount: $2,853
- Date on market: 3/16/2026
Estimated market value
$242,600
$230,000 - $255,000
$1,925/mo
Price history
| Date | Event | Price |
|---|---|---|
| 6/19/2026 | Price change | $249,900-9.1%$197/sqft |
Source:  WPMLS #1743861 Report a problem WPMLS #1743861 Report a problem | ||
| 3/16/2026 | Listed for sale | $275,000+150%$217/sqft |
Source: WPMLS #1743861 Report a problem | ||
| 8/12/2011 | Sold | $110,000-60.7%$87/sqft |
Source: Public Record Report a problem | ||
| 7/25/2007 | Sold | $280,000+330.8%$221/sqft |
Source: Public Record Report a problem | ||
| 8/31/2000 | Sold | $65,000$51/sqft |
Source: WPMLS #268685 Report a problem | ||
Public tax history
| Year | Property taxes | Tax assessment |
|---|---|---|
| 2025 | $2,572 +6.8% | $104,500 |
| 2024 | $2,408 +387.1% | $104,500 |
| 2023 | $494 +0% | $104,500 |
| 2022 | $494 | $104,500 |
| 2021 | $494 +2% | $104,500 |
| 2020 | $484 -2% | $104,500 |
| 2019 | $494 -79.1% | $104,500 |
| 2018 | $2,365 | $104,500 |
| 2017 | $2,365 +378.4% | $104,500 |
| 2016 | $494 -78.6% | $104,500 |
| 2015 | $2,313 +542.9% | $104,500 |
| 2014 | $360 | $104,500 |
| 2013 | -- | $104,500 +36.2% |
| 2012 | -- | $76,700 |
| 2011 | -- | $76,700 |
| 2010 | -- | $76,700 |
| 2009 | -- | $76,700 |
| 2008 | -- | $76,700 |
| 2007 | -- | $76,700 |
| 2006 | -- | $76,700 |
| 2005 | -- | $76,700 |
| 2004 | -- | $76,700 |
| 2003 | -- | $76,700 |
| 2002 | -- | $76,700 |
Find assessor info on the county website
Monthly payment
Est. payment
Payment breakdown
Explore the cost of this home by adjusting the details. Changes won't be saved.Climate risks
Neighborhood: North Oakland
- $716,100-- bd-- ba-- sqft128 N Craig St #1000, Pittsburgh, PA 15213Off Market
- $523,800-- bd-- ba-- sqft128 N Craig St #1001, Pittsburgh, PA 15213Off Market
- $225,700-- bd-- ba-- sqft128 N Craig St SUITE 207, Pittsburgh, PA 15213Off Market
- $409,800-- bd-- ba-- sqft128 N Craig St #1003, Pittsburgh, PA 15213Off Market
Similar homes
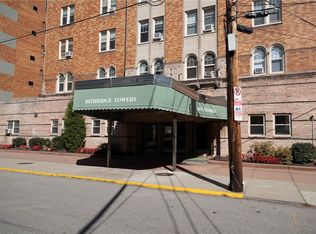
- $259,9002 bd1 ba1.1k sqft144 N Dithridge St APT 207, Pittsburgh, PA 15213For Sale
 MLS ID #1778626, Jody Groggel. WPMLS
 - $225,0002 bd2 ba1.2k sqft128 N Craig St APT 911, Pittsburgh, PA 15213For Sale
 MLS ID #1773092, Deborah Collins. WPMLS
 - $252,5002 bd2 ba1.7k sqft128 N Craig St APT 416, Pittsburgh, PA 15213For Sale
 MLS ID #1758127, Blair Kossis. WPMLS
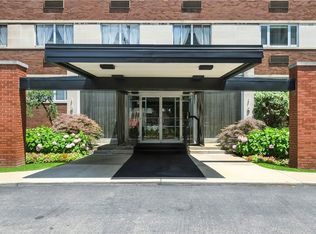
 - $279,0002 bd2 ba1.2k sqft128 N Craig St APT 902, Pittsburgh, PA 15213For Sale
 MLS ID #1769974, Catherine McConnell. WPMLS
