Bright, Contemporary 2BR/2BA Residence in the Heart of the Civic Center
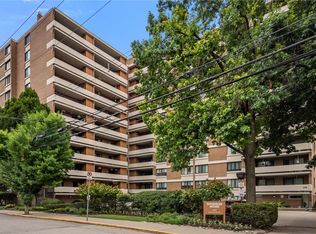
Welcome to this beautifully designed two-bedroom, two-bath cooperative residence located in a contemporary building at the center of it all. Perfectly positioned near universities, the Medical Center, shops, cafés, and restaurants, this home offers both convenience and comfort in one of the area’s most desirable locations. Natural light fills every room through expansive walls of windows, creating an open and inviting atmosphere throughout the apartment. The living space features custom built-in storage, including elegant bookcases and a built-in desk—ideal for today’s flexible lifestyle. A second built-in desk and storage unit in the second bedroom provides additional functionality for work, study, or guests. The galley kitchen is thoughtfully designed with stainless steel countertops, excellent workspace, and ample storage. The spacious primary bedroom includes an en-suite bath, a built-in chest, and generous closet space. Wood floors run throughout the home, complemented by abundant recessed lighting and ceiling fans in every room, offering comfort and style year-round. The monthly fee includes all Real Estate taxes, gas, electric, water, sewage, some insurance, free use of laundry, indoor valet parking for one car, cable, and internet. Residents enjoy an impressive array of building amenities, including 24-hour valet parking, beautifully maintained rooftop gardens, a fitness room, guest accommodations, laundry facilities, and two private storage lockers.
A wonderful opportunity to enjoy light-filled living, smart design, and exceptional amenities in a premier Civic Center location.
For sale
Price cut: $34K (7/10)
$325,000
154 N Bellefield Ave APT 44, Pittsburgh, PA 15213
2beds
1,323sqft
:
Get pre-qualified$3,930/mo
Condominium, Stock Cooperative
Built in 1960
-- sqft lot
$309,200 Zestimate®
$246/sqft
$2,113/mo HOA
What's special
Built-in chestCustom built-in storageBuilt-in deskGalley kitchenLight-filled livingExpansive walls of windowsBeautifully maintained rooftop gardens
- 184 days |
- 279 |
- 8 |
Zillow last checked:
Listing updated:
Listed by:
Susan Silversmith 412-521-2222,
COLDWELL BANKER REALTY 412-521-2222
Source: WPMLS,MLS#: 1738065 Originating MLS: West Penn Multi-List
Originating MLS: West Penn Multi-ListFacts & features
Interior
Bedrooms & bathrooms
- Bedrooms: 2
- Bathrooms: 2
- Full bathrooms: 2
Primary bedroom
- Level: Main
- Dimensions: 14x13
Bedroom 2
- Level: Main
- Dimensions: 14x12
Dining room
- Level: Main
- Dimensions: 14x11
Entry foyer
- Level: Main
Kitchen
- Level: Main
- Dimensions: 12x8
Living room
- Level: Main
- Dimensions: 25x15
Heating
- Forced Air, Gas
Cooling
- Central Air
Appliances
- Included: Some Electric Appliances, Dishwasher, Disposal, Microwave, Refrigerator, Stove
Features
- Window Treatments
- Flooring: Hardwood, Tile
- Windows: Window Treatments
- Basement: Storage Space,Walk-Out Access
Interior area
- Total structure area: 1,323
- Total interior livable area: 1,323 sqft
Property
Parking
- Total spaces: 1
- Parking features: Built In
- Has attached garage: Yes
Features
- Pool features: None
Construction
Type & style
- Home type: Cooperative
- Architectural style: Contemporary,High Rise
- Property subtype: Condominium, Stock Cooperative
- Attached to another structure: Yes
Materials
- Brick
- Roof: Other
Condition
- Resale
- Year built: 1960
Utilities & green energy
- Sewer: Public Sewer
- Water: Public
Community & HOA
Community
- Features: Public Transportation
- Subdivision: The Bristol Inc
HOA
- Has HOA: Yes
- HOA fee: $2,113 monthly
Location
- Region: Pittsburgh
Financial & listing details
- Price per square foot: $246/sqft
- Date on market: 1/31/2026
Estimated market value
$309,200
$294,000 - $325,000
$1,874/mo
Price history
| Date | Event | Price |
|---|---|---|
| 7/10/2026 | Price change | $325,000-9.5%$246/sqft |
Source:  WPMLS #1738065 Report a problem WPMLS #1738065 Report a problem | ||
| 3/11/2026 | Price change | $359,000-5.3%$271/sqft |
Source: WPMLS #1738065 Report a problem | ||
| 1/31/2026 | Listed for sale | $379,000$286/sqft |
Source: WPMLS #1738065 Report a problem | ||
Public tax history
Tax history is unavailable.
Monthly payment
Est. payment
Payment breakdown
Explore the cost of this home by adjusting the details. Changes won't be saved.Climate risks
Neighborhood: North Oakland
Nearby schools
GreatSchools rating
- 4/10Pittsburgh Weil K-8Grades: PK-5Distance: 1.2 mi
- 8/10Pittsburgh Science And Technology Academy 6-12Grades: PK,6-12Distance: 0.4 mi
- 3/10Pittsburgh Milliones 6-12Grades: 6-12Distance: 0.5 mi
Schools provided by the listing agent
- District: Pittsburgh
Source: WPMLS. This data may not be complete. We recommend contacting the local school district to confirm school assignments for this home.
- $--1 bd1 ba-- sqft154 N Bellefield Ave #776F18CCB, Pittsburgh, PA 15213Off Market
- $--2 bd2 ba-- sqft154 N Bellefield Ave #F320A52C6, Pittsburgh, PA 15213Off Market
- $--1 bd1 ba-- sqft154 N Bellefield Ave #1, Pittsburgh, PA 15213Off Market
- $---- bd-- ba-- sqft154 N Bellefield Ave APT 54, Pittsburgh, PA 15213Off Market
- $---- bd-- ba-- sqft154 N Bellefield Ave UNIT 72, Pittsburgh, PA 15213Off Market
- $---- bd-- ba-- sqft154 N Bellefield Ave APT 66, Pittsburgh, PA 15213Off Market
- $---- bd-- ba-- sqft154 N Bellefield Ave APT 74, Pittsburgh, PA 15213Off Market
- $---- bd-- ba-- sqft154 N Bellefield Ave APT 96, Pittsburgh, PA 15213Off Market
A local agent can set up tours, give advice and negotiate with sellers.
Similar homes
- $385,0002 bd2 ba1.5k sqft220 N Dithridge St APT 504, Pittsburgh, PA 15213For Sale
 MLS ID #1766785, Michelle Proviano. WPMLS
 - $299,0002 bd2 ba1.7k sqft128 N Craig St APT 416, Pittsburgh, PA 15213For Sale
 MLS ID #1758127, Blair Kossis. WPMLS
 - $325,0002 bd2 ba1.2k sqft5825 5th Ave APT 107, Pittsburgh, PA 15232For Sale
 MLS ID #1766042, Bonnie Loya. WPMLS
 - $315,0002 bd2 ba1.1k sqft5600 Munhall Rd APT 507, Pittsburgh, PA 15217For Sale
 MLS ID #1767373, Julie Hirshman. WPMLS
 - $229,9002 bd1 ba1.1k sqft552 N Neville St APT 36, Pittsburgh, PA 15213For SaleMLS ID #1765791, Ryan Edmondson. WPMLS
- $329,0002 bd2 ba1.3k sqft605 Shady Ave #A-5, Pittsburgh, PA 15206For SaleMLS ID #1766637, Elizabeth Kofmehl. WPMLS
- $395,0002 bd2 ba1.3k sqft4677 Bayard St APT 204, Pittsburgh, PA 15213For SaleMLS ID #1763679, Kaedi Knepshield. WPMLS
- $395,0002 bd2 ba1.6k sqft540 N Neville St APT 305, Pittsburgh, PA 15213For SaleMLS ID #1752654, Vicky Chang. WPMLS
- $339,0002 bd2 ba1.2k sqft5619 Kentucky Ave APT 202, Pittsburgh, PA 15232For SaleMLS ID #1765674, Alisa Cogman. WPMLS
- $299,0002 bd2 ba669 sqft325 S Highland Ave APT 103, Pittsburgh, PA 15206For SaleMLS ID #1766745, Julie Rost. WPMLS
- $249,9001 bd2 ba1.2k sqft128 N Craig St APT 901, Pittsburgh, PA 15213For SaleMLS ID #1743861, Colleen Steigerwalt. WPMLS
- $290,0002 bd2 ba1.1k sqft5600 Munhall Rd APT 606, Pittsburgh, PA 15217For SaleMLS ID #1754406, Sara Leitera. WPMLS
- $289,9002 bd2 ba1.1k sqft5600 Munhall Rd APT 201, Pittsburgh, PA 15217For SaleMLS ID #1758875, Devin Canofari. WPMLS
- $175,0003 bd2 ba1.2k sqft4625 5th Ave APT 200, Pittsburgh, PA 15213For SaleMLS ID #1765302, Edward Krall. WPMLS
- $280,0002 bd2 ba1.1k sqft5600 Munhall Rd APT 203, Pittsburgh, PA 15217For SaleMLS ID #1745754, Brian Schmidt. WPMLS
- $275,0001 bd1 ba1k sqft320 Fort Duquesne Blvd APT 26N, Pittsburgh, PA 15222For SaleMLS ID #1767898, Beth Nichols. WPMLS
- $249,9001 bd1 ba986 sqft425 N Neville St APT 103, Pittsburgh, PA 15213For SaleMLS ID #1751292, Charleen Midlik. WPMLS
- $179,9001 bd1 ba900 sqft5 Bayard Rd APT 706, Pittsburgh, PA 15213For SaleMLS ID #1767045, Lei Li. WPMLS
- $275,0002 bd2 ba1.1k sqft5600 Munhall Rd APT 202, Pittsburgh, PA 15217For SaleMLS ID #1742503, Sean Kelly. WPMLS
- $399,0002 bd2 ba1.3k sqft5030 5th Ave APT 213, Pittsburgh, PA 15232For SaleMLS ID #1741687, Michael Joseph. WPMLS
