There are places to live... and there are places that define the way you live. Welcome to Woodland Manor at 5825 Fifth Avenue, where the energy of Pittsburgh meets the elegance of Shadyside. Perfectly positioned in one of Pittsburgh's most distinguished and sought-after neighborhoods, this exceptional condominium offers a lifestyle that few locations can match. From your front door, you're moments from the prestigious campuses of Carnegie Mellon University, the University of Pittsburgh, and Carlow University, internationally recognized UPMC medical centers, the boutiques and cafés of Walnut Street, Bakery Square, East Liberty, museums, parks, theaters, award-winning restaurants, vibrant nightlife, public transportation, and every convenience that makes city living both effortless and exciting. Downtown Pittsburgh's Cultural District, world-class sporting venues, and riverfront attractions are only minutes away, placing the very best of the city within easy reach. Inside, you'll discover a residence designed for those who appreciate comfort without compromise. Rich hardwood flooring, oversized windows, and an airy open-concept floor plan create an inviting atmosphere filled with natural light. The beautifully appointed kitchen is both stylish and functional, featuring gleaming granite countertops, quality maple cabinetry with dovetailed construction, stainless steel appliances, and a spacious island that serves as the heart of the home—perfect for everything from morning coffee to evening gatherings. The expansive great room offers generous space for entertaining or relaxing after a day in the city, while the thoughtfully designed split-bedroom layout provides exceptional privacy. The owner's suite is a peaceful retreat featuring an updated ensuite bath and an oversized custom-organized closet. A second spacious bedroom with an equally generous closet and beautifully updated adjacent full bath is ideal for guests, family, or an executive home office. Woodland Manor extends the luxury beyond your front door. Residents enjoy the convenience of secure interior parking, a private storage area, laundry facilities conveniently located on every floor, and an elegant community gathering room complete with a full kitchen, expansive entertaining space, and additional restrooms—perfect for hosting celebrations without ever leaving the building. Perhaps the greatest luxury is the freedom this home provides. With the condominium association covering nearly every major utility, your only regular utility expense is electricity. That means less time managing a home and more time enjoying morning walks through Shadyside, dinner reservations on Walnut Street, performances in the Cultural District, afternoons at Phipps Conservatory or the Carnegie Museums, Steelers, Pirates, and Penguins games, and everything that has made Pittsburgh one of America's most vibrant and livable cities. Whether you're searching for a sophisticated full-time residence, an elegant university or medical center retreat, or a refined, low-maintenance home in an incomparable location, 5825 Fifth Avenue delivers the rare opportunity to enjoy luxury, convenience, and one of Pittsburgh's finest lifestyles—all from one extraordinary address. Simply arrive. Unpack. And start living the Shadyside lifestyle you've been waiting for.
For sale
Price cut: $10K (8/25)
$315,000
5825 5th Ave APT 107, Pittsburgh, PA 15232
2beds
1,210sqft
Condominium, Farm, Single Family Residence
Built in 1968
-- sqft lot
$308,600 Zestimate®
$260/sqft
$642/mo HOA
What's special
Thoughtfully designed split-bedroom layoutOversized windowsSecure interior parkingPrivate storage areaSpacious islandAiry open-concept floor planExpansive great room
- 71 days
- 344
- 11
Zillow last checked:
Listing updated:
Listed by:
Bonnie Loya 724-941-3340,
BERKSHIRE HATHAWAY THE PREFERRED REALTY 724-941-3340
Source: WPMLS,MLS#: 1766042 Originating MLS: West Penn Multi-List
Originating MLS: West Penn Multi-ListFacts & features
Interior
Bedrooms & bathrooms
- Bedrooms: 2
- Bathrooms: 2
- Full bathrooms: 2
Primary bedroom
- Level: Main
- Dimensions: 20x16
Bedroom 2
- Level: Main
- Dimensions: 13x12
Dining room
- Level: Main
- Dimensions: 9x20
Kitchen
- Level: Main
- Dimensions: 8x12
Living room
- Level: Main
- Dimensions: 15x20
Heating
- Electric, Forced Air
Cooling
- Central Air, Electric
Features
- Flooring: Carpet, Hardwood
- Has basement: No
Interior area
- Total structure area: 1,210
- Total interior livable area: 1,210 sqft
Video & virtual tour
Property
Parking
- Total spaces: 1
- Parking features: Built In
- Has attached garage: Yes
Features
- Pool features: None
Details
- Parcel number: 0085B00062107100
Construction
Type & style
- Home type: Condo
- Architectural style: Farmhouse,High Rise
- Property subtype: Condominium, Farm, Single Family Residence
- Attached to another structure: Yes
Materials
- Brick
Condition
- Resale
- Year built: 1968
Utilities & green energy
- Sewer: Public Sewer
- Water: Public
Community & HOA
HOA
- Has HOA: Yes
- HOA fee: $642 monthly
Location
- Region: Pittsburgh
Financial & listing details
- Price per square foot: $260/sqft
- Tax assessed value: $159,500
- Annual tax amount: $4,203
- Date on market: 8/2/2026
Estimated market value
$308,600
$293,000 - $324,000
$2,166/mo
Price history
| Date | Event | Price |
|---|---|---|
| 8/25/2026 | Price change | $315,000-3.1%$260/sqft |
Source:  WPMLS #1766042 Report a problem WPMLS #1766042 Report a problem | ||
| 8/2/2026 | Listed for sale | $325,000+12.1%$269/sqft |
Source: WPMLS #1766042 Report a problem | ||
| 10/12/2022 | Listing removed | -- |
Source: BHHS broker feed Report a problem | ||
| 7/5/2022 | Price change | $290,000-3.3%$240/sqft |
Source: WPMLS #1558223 Report a problem | ||
| 6/7/2022 | Listed for sale | $299,900+27.6%$248/sqft |
Source: WPMLS #1558223 Report a problem | ||
| 6/28/2019 | Sold | $235,000-1.5%$194/sqft |
Source: WPMLS #1390868 Report a problem | ||
| 5/15/2019 | Pending sale | $238,500$197/sqft |
Source: Coldwell Banker Real Estate Services - Hampton #1390868 Report a problem | ||
| 4/18/2019 | Listed for sale | $238,500+44.5%$197/sqft |
Source: COLDWELL BANKER REAL ESTATE #1390868 Report a problem | ||
| 5/16/2013 | Sold | $165,000$136/sqft |
Source: WPMLS #928153 Report a problem | ||
| 2/28/2013 | Price change | $165,000-2.7%$136/sqft |
Source: RE/MAX Realty Brokers #928153 Report a problem | ||
| 10/23/2012 | Price change | $169,500-5.3%$140/sqft |
Source: RE/MAX REALTY BROKERS #928153 Report a problem | ||
| 9/24/2012 | Price change | $179,000-5.3%$148/sqft |
Source: RE/MAX REALTY BROKERS #928153 Report a problem | ||
| 9/7/2012 | Price change | $189,000-5%$156/sqft |
Source: RE/MAX REALTY BROKERS #928153 Report a problem | ||
| 8/7/2012 | Listed for sale | $199,000+20.6%$164/sqft |
Source: RE/MAX REALTY BROKERS #928153 Report a problem | ||
| 11/24/2009 | Sold | $165,000+50%$136/sqft |
Source: Public Record Report a problem | ||
| 7/20/1999 | Sold | $110,000$91/sqft |
Source: Public Record Report a problem | ||
Public tax history
| Year | Property taxes | Tax assessment |
|---|---|---|
| 2025 | $3,926 +6.8% | $159,500 |
| 2024 | $3,675 +387.1% | $159,500 |
| 2023 | $754 | $159,500 |
| 2022 | $754 | $159,500 |
| 2021 | $754 +2% | $159,500 |
| 2020 | $739 -2% | $159,500 |
| 2019 | $754 -79.1% | $159,500 |
| 2018 | $3,609 | $159,500 |
| 2017 | $3,609 +378.4% | $159,500 |
| 2016 | $754 -78.6% | $159,500 |
| 2015 | $3,530 | $159,500 |
| 2014 | -- | $159,500 |
| 2013 | -- | $159,500 +52% |
| 2012 | -- | $104,900 |
| 2011 | -- | $104,900 |
| 2010 | -- | $104,900 +16.7% |
| 2009 | -- | $89,900 |
| 2008 | -- | $89,900 |
| 2007 | -- | $89,900 |
| 2006 | -- | $89,900 |
| 2005 | -- | $89,900 |
| 2004 | -- | $89,900 -14.3% |
| 2003 | -- | $104,900 |
| 2002 | -- | $104,900 |
Find assessor info on the county website
Monthly payment
Est. payment
Payment breakdown
Explore the cost of this home by adjusting the details. Changes won't be saved.Climate risks
Neighborhood: Shadyside
Similar homes
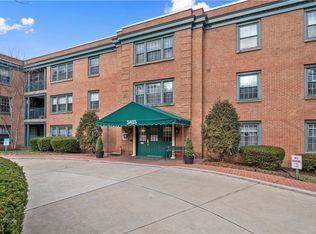
- $339,0002 bd2 ba1.2k sqft5619 Kentucky Ave APT 202, Pittsburgh, PA 15232For Sale
 MLS ID #1765674, Alisa Cogman. WPMLS
 - $279,0002 bd2 ba1.1k sqft5600 Munhall Rd APT 803, Pittsburgh, PA 15217For Sale
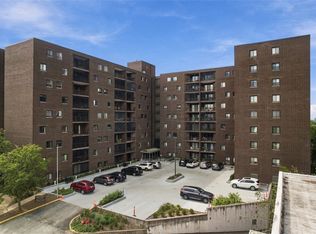 MLS ID #1777396, Emily Fraser. WPMLS
 - $259,9002 bd1 ba1.1k sqft144 N Dithridge St APT 207, Pittsburgh, PA 15213For Sale
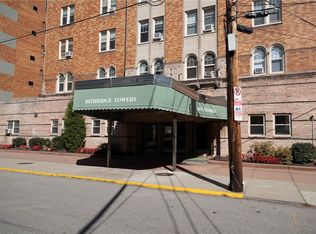 MLS ID #1778626, Jody Groggel. WPMLS
 - $279,0002 bd2 ba1.2k sqft128 N Craig St APT 902, Pittsburgh, PA 15213For Sale
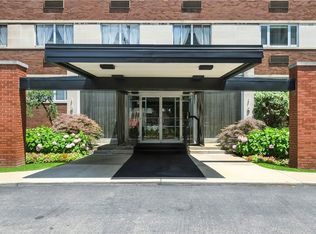 MLS ID #1769974, Catherine McConnell. WPMLS
