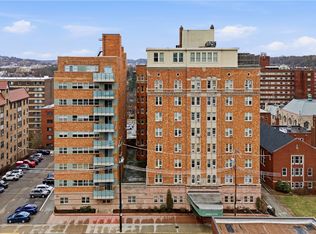
Welcome to 144 North Dithridge PH1. This home provides three prodigious bedrooms. The master bedroom is an ensuite with a bathroom that has an abundance of closet space for all your personal needs and so much more. The main hall leads you to all the rooms the living space has to offer. There is an immense living area that holds floor to ceiling windows which bring a plethora of natural light. From the living room a set of doors take you to a private outdoor living space to entertain or relax in a cozy retreat with the view of St Paul Cathedral. A doorway from the Livingroom takes you to a massive kitchen that has an overwhelming amount of cabinet space for all your kitchen needs. Off the kitchen is your own personal laundry room with storage for washing and cleaning essentials. The end of the main hall leads you to three large bedrooms and a full bathroom for guests. The monthly HOA/Condo maintenance fee conveniently covers electricity, gas, water, sewage, and building upkeep. The building features secure, 24/7 security, a front-door attendant, and indoor valet parking services for residents. Centrally located in North Oakland, the towers are a short walk from the University of Pittsburgh (Pitt), Carnegie Mellon University (CMU), and the UPMC hospital network. The property is near Schenley Park and the Carnegie Museums. Please reach out to view this property. Pictures to come,,,
For sale
$450,000
144 N Dithridge St Penthouse 1, Pittsburgh, PA 15213
3beds
2,163sqft
Condominium
Built in 1940
-- sqft lot
$430,700 Zestimate®
$208/sqft
$1,794/mo HOA
What's special
Three prodigious bedrooms
- 78 days
- 316
- 10
Zillow last checked:
Listing updated:
Listed by:
Josephine Davis 724-327-0123,
COLDWELL BANKER REALTY 724-327-0123
Source: WPMLS,MLS#: 1766466 Originating MLS: West Penn Multi-List
Originating MLS: West Penn Multi-ListFacts & features
Interior
Bedrooms & bathrooms
- Bedrooms: 3
- Bathrooms: 2
- Full bathrooms: 2
Primary bedroom
- Level: Main
- Dimensions: 14x19
Bedroom 2
- Level: Main
- Dimensions: 16x12
Bedroom 3
- Level: Main
- Dimensions: 18x12
Entry foyer
- Level: Main
- Dimensions: 8x10
Kitchen
- Level: Main
- Dimensions: 17x11
Laundry
- Level: Main
- Dimensions: 7x5
Living room
- Level: Main
- Dimensions: 37x16
Cooling
- Central Air
Appliances
- Included: Some Electric Appliances, Dryer, Dishwasher, Disposal, Microwave, Refrigerator, Stove, Washer
Features
- Window Treatments
- Flooring: Hardwood, Carpet
- Windows: Window Treatments
- Has basement: No
- Has fireplace: No
Interior area
- Total structure area: 2,163
- Total interior livable area: 2,163 sqft
Video & virtual tour
Property
Parking
- Total spaces: 1
- Parking features: Covered
Features
- Pool features: None
Details
- Parcel number: 0027H00160010900
Construction
Type & style
- Home type: Condo
- Architectural style: High Rise,Other
- Property subtype: Condominium
- Attached to another structure: Yes
Materials
- Brick
- Roof: Composition
Condition
- Resale
- Year built: 1940
Utilities & green energy
- Sewer: Public Sewer
- Water: Public
Community & HOA
HOA
- Has HOA: Yes
- HOA fee: $1,794 monthly
Location
- Region: Pittsburgh
Financial & listing details
- Price per square foot: $208/sqft
- Tax assessed value: $139,300
- Annual tax amount: $3,576
- Date on market: 7/24/2026
Estimated market value
$430,700
$409,000 - $452,000
$2,592/mo
Price history
| Date | Event | Price |
|---|---|---|
| 7/24/2026 | Listed for sale | $450,000$208/sqft |
Source:  WPMLS #1766466 Report a problem WPMLS #1766466 Report a problem | ||
Public tax history
| Year | Property taxes | Tax assessment |
|---|---|---|
| 2025 | $2,985 +6.8% | $121,300 |
| 2024 | $2,795 +387.1% | $121,300 |
| 2023 | $574 | $121,300 |
| 2022 | $574 | $121,300 |
| 2021 | $574 +2% | $121,300 |
| 2020 | $562 -2% | $121,300 |
| 2019 | $574 -79.1% | $121,300 |
| 2018 | $2,745 | $121,300 |
| 2017 | $2,745 +378.4% | $121,300 |
| 2016 | $574 -78.6% | $121,300 |
| 2015 | $2,684 | $121,300 |
| 2014 | -- | $121,300 -2.4% |
| 2013 | -- | $124,300 +26.4% |
| 2012 | -- | $98,300 |
| 2011 | -- | $98,300 |
| 2010 | -- | $98,300 |
| 2009 | -- | $98,300 |
| 2008 | -- | $98,300 |
| 2007 | -- | $98,300 |
| 2006 | -- | $98,300 |
| 2005 | -- | $98,300 |
| 2004 | -- | $98,300 -13.2% |
| 2003 | -- | $113,300 |
| 2002 | -- | $113,300 |
Find assessor info on the county website
Monthly payment
Est. payment
Payment breakdown
Explore the cost of this home by adjusting the details. Changes won't be saved.Climate risks
Neighborhood: North Oakland
- $676,3003 bd2 ba-- sqft144 N Dithridge St PENTHOUSE 4, Pittsburgh, PA 15213Off Market
- $292,0003 bd3 ba2k sqft144 N Dithridge St APT 711, Pittsburgh, PA 15213Sold
- $288,2003 bd2 ba1.4k sqft144 N Dithridge St APT 714, Pittsburgh, PA 15213Off Market
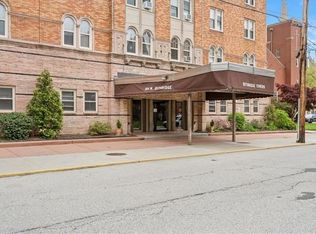
- $260,4002 bd2 ba1.7k sqft144 N Dithridge St APT 715, Pittsburgh, PA 15213Off Market
Similar homes
- $330,0003 bd2 ba1.6k sqft128 N Craig St APT 303, Pittsburgh, PA 15213For Sale
 MLS ID #1747618, Jay Arnone. WPMLS
 - $459,0003 bd3 ba1.5k sqft5309 Holmes St, Pittsburgh, PA 15201For Sale
 MLS ID #1764372, Debra Perry. WPMLS
 - $419,0003 bd3 ba1.6k sqft930 Bellefonte St, Pittsburgh, PA 15232For Sale
 MLS ID #1773821, Michael DiFiore. WPMLS
 - $449,0003 bd4 ba2.4k sqft3619 McCrady Rd, Pittsburgh, PA 15235For Sale
 MLS ID #1770215, Jacob Rady. WPMLS
