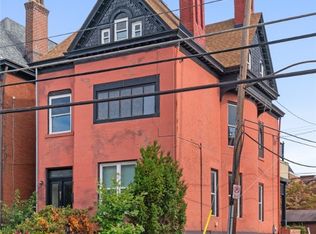
Welcome to 411 The Lofts at Shadyside, a double-unit condominium in one of Shadyside’s most sought-after neighborhoods. Filled with natural light, this residence showcases industrial-style ceilings, exposed brick walls, three spacious bedrooms, an open kitchen, two full baths, a laundry room, and new wall-to-wall carpeting. It also includes access to a two-car tandem garage space and storage in the building. The secure building is professionally managed on-site and offers a rooftop deck with incredible views.
For sale
Price increase: $900 (7/10)
$599,900
5850 Centre Ave APT 411, Pittsburgh, PA 15206
3beds
2,606sqft
Condominium
Built in 1890
-- sqft lot
$588,500 Zestimate®
$230/sqft
$1,777/mo HOA
What's special
Three spacious bedroomsTwo-car tandem garage spaceLaundry roomExposed brick wallsFilled with natural lightNew wall-to-wall carpetingOpen kitchen
- 67 days
- 576
- 16
Likely to sell faster than
Zillow last checked:
Listing updated:
Listed by:
Denis Tague 724-733-7100,
BERKSHIRE HATHAWAY HOMESERVICES THE PREFERRED PROP 724-733-7100
Source: WPMLS,MLS#: 1763012 Originating MLS: West Penn Multi-List
Originating MLS: West Penn Multi-ListFacts & features
Interior
Bedrooms & bathrooms
- Bedrooms: 3
- Bathrooms: 2
- Full bathrooms: 2
Cooling
- Central Air
Appliances
- Included: Some Electric Appliances, Dryer, Dishwasher, Disposal, Microwave, Refrigerator, Stove, Washer
Features
- Elevator, Intercom, Kitchen Island, Pantry, Window Treatments
- Flooring: Laminate, Tile, Carpet
- Windows: Window Treatments
- Basement: Interior Entry,Storage Space
Interior area
- Total structure area: 2,606
- Total interior livable area: 2,606 sqft
Property
Parking
- Total spaces: 2
- Parking features: Built In
- Has attached garage: Yes
Details
- Parcel number: 0084E00302041100
- Other equipment: Intercom
Construction
Type & style
- Home type: Condo
- Architectural style: High Rise
- Property subtype: Condominium
- Attached to another structure: Yes
Materials
- Brick, Concrete
- Roof: Asphalt
Condition
- Resale
- Year built: 1890
Utilities & green energy
- Sewer: Public Sewer
- Water: Public
Community & HOA
Community
- Features: Public Transportation
HOA
- Has HOA: Yes
- HOA fee: $1,777 monthly
Location
- Region: Pittsburgh
Financial & listing details
- Price per square foot: $230/sqft
- Tax assessed value: $441,800
- Annual tax amount: $11,167
- Date on market: 7/3/2026
Estimated market value
$588,500
$559,000 - $618,000
$2,923/mo
Price history
| Date | Event | Price |
|---|---|---|
| 7/10/2026 | Price change | $599,900+0.2%$230/sqft |
Source:  WPMLS #1763012 Report a problem WPMLS #1763012 Report a problem | ||
| 7/3/2026 | Listed for sale | $599,000+1.7%$230/sqft |
Source: WPMLS #1763012 Report a problem | ||
| 8/17/2022 | Listing removed | -- |
Source: BHHS broker feed Report a problem | ||
| 7/16/2022 | Listed for rent | $3,800$1/sqft |
Source: BHHS broker feed #1564817 Report a problem | ||
| 5/29/2022 | Listing removed | -- |
Source: WPMLS #1539760 Report a problem | ||
| 3/4/2022 | Listed for sale | $589,000$226/sqft |
Source: WPMLS #1539760 Report a problem | ||
| 2/26/2022 | Contingent | $589,000$226/sqft |
Source: WPMLS #1539760 Report a problem | ||
| 2/22/2022 | Listed for sale | $589,000+118.1%$226/sqft |
Source: WPMLS #1539760 Report a problem | ||
| 6/16/2003 | Sold | $270,000$104/sqft |
Source: WPMLS #440607 Report a problem | ||
Public tax history
| Year | Property taxes | Tax assessment |
|---|---|---|
| 2025 | $10,430 +6.8% | $423,800 |
| 2024 | $9,764 +387.1% | $423,800 |
| 2023 | $2,005 | $423,800 |
| 2022 | $2,005 | $423,800 |
| 2021 | $2,005 +2% | $423,800 |
| 2020 | $1,964 -2% | $423,800 |
| 2019 | $2,005 -79.1% | $423,800 |
| 2018 | $9,591 | $423,800 |
| 2017 | $9,591 +378.4% | $423,800 |
| 2016 | $2,005 -78.6% | $423,800 |
| 2015 | $9,379 | $423,800 |
| 2014 | -- | $423,800 +92.7% |
| 2013 | -- | $219,900 +75.9% |
| 2012 | -- | $125,000 |
| 2011 | -- | $125,000 |
| 2010 | -- | $125,000 |
| 2009 | -- | $125,000 +48.5% |
| 2008 | -- | $84,200 |
| 2007 | -- | $84,200 -67% |
| 2006 | -- | $255,000 |
| 2005 | -- | $255,000 +157.1% |
| 2004 | -- | $99,200 |
| 2003 | -- | $99,200 |
| 2002 | -- | $99,200 |
Find assessor info on the county website
Monthly payment
Est. payment
Payment breakdown
Explore the cost of this home by adjusting the details. Changes won't be saved.Climate risks
Neighborhood: Shadyside
- $175,4001 bd1 ba717 sqft5850 Centre Ave APT 203, Pittsburgh, PA 15206Off Market
- $254,2001 bd1 ba712 sqft5850 Centre Ave APT 204, Pittsburgh, PA 15206Off Market
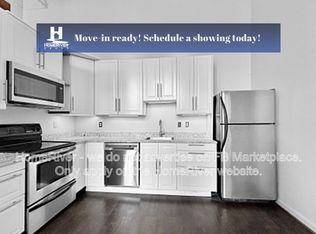
- $236,0001 bd1 ba995 sqft5850 Centre Ave APT 213, Pittsburgh, PA 15206Sold
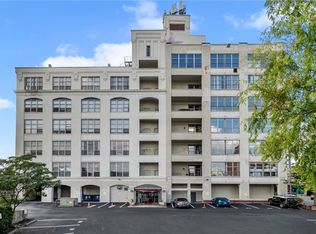
- $159,9001 bd1 ba610 sqft5850 Centre Ave APT 214, Pittsburgh, PA 15206Off Market
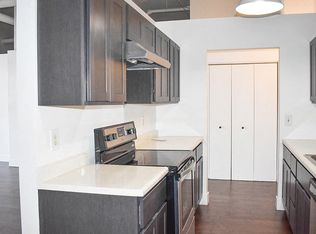
Similar homes
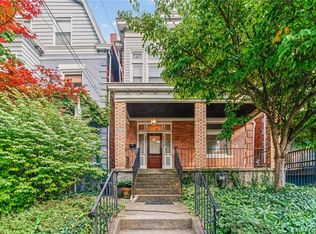
- $570,0004 bd3 ba2.2k sqft5920 Alder St, Pittsburgh, PA 15232For Sale
 MLS ID #1767526, Dora Rudick. WPMLS
 - $380,0003 bd2 ba2k sqft4 Clarendon Pl, Pittsburgh, PA 15206For Sale
 MLS ID #1772073, Tamara Groden. WPMLS
 - $568,0006 bd3 ba2.6k sqft731 Mellon St, Pittsburgh, PA 15206For Sale
 MLS ID #1763351, Julie Rost. WPMLS
 - $590,0003 bd4 ba2.6k sqft627 S Aiken Ave, Pittsburgh, PA 15232For Sale
 MLS ID #1727726, Catherine White. WPMLS
