Shadyside living with space, character, parking, and private outdoor space. This distinctive three-level residence offers approximately 1,898 square feet with 3 bedrooms and 2.5 baths, combining the character of a classic Pittsburgh home with important recent updates.
Step inside to a bright, open living and dining area featuring high ceilings, generous natural light, and a fireplace, along with flexible loft space that adds architectural character and versatility. The spacious primary suite offers a large walk-in closet, while two additional bedrooms provide plenty of room for guests, family, or home-office space.
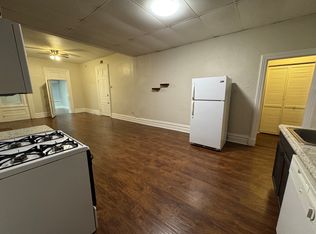
The kitchen has been freshly painted and features new stove, microwave, and dishwasher, while the bathrooms have been refreshed with new sinks and toilets. Major recent improvements include NEW A/C installed June 2026 and a NEW washer and dryer in 2026, complemented by a 2017 water heater.
Rare city conveniences make this home especially appealing: two off-street parking spaces and a private fenced outdoor area, perfect for relaxing, entertaining, or pets.
Best of all, enjoy a sought-after Shadyside location convenient to the new Meridian shops, Bakery Square, Walnut Street, restaurants, shopping, universities, hospitals, and East End attractions, while coming home to nearly 1,900 square feet of distinctive living space.
For sale
Price cut: $24K (10/16)
$435,000
312 Denniston St #A, Pittsburgh, PA 15206
3beds
1,898sqft
Townhouse, Condominium
Built in 1898
-- sqft lot
$428,400 Zestimate®
$229/sqft
$-- HOA
What's special
Flexible loft spacePrivate fenced outdoor areaGenerous natural lightTwo off-street parking spacesHigh ceilingsLarge walk-in closetSpacious primary suite
- 24 days
- 1,198
- 70
Zillow last checked:
Listing updated:
Listed by:
Amy Bair 412-361-4000,
HOWARD HANNA REAL ESTATE SERVICES 412-361-4000
Source: WPMLS,MLS#: 1775774 Originating MLS: West Penn Multi-List
Originating MLS: West Penn Multi-ListFacts & features
Interior
Bedrooms & bathrooms
- Bedrooms: 3
- Bathrooms: 3
- Full bathrooms: 2
- 1/2 bathrooms: 1
Den
- Level: Upper
Heating
- Forced Air, Gas
Cooling
- Central Air
Appliances
- Included: Some Electric Appliances, Dryer, Dishwasher, Microwave, Refrigerator, Stove, Washer
Features
- Flooring: Carpet, Hardwood, Other
- Basement: Interior Entry,Unfinished
- Number of fireplaces: 1
- Fireplace features: Decorative
Interior area
- Total structure area: 1,898
- Total interior livable area: 1,898 sqft
Video & virtual tour
Property
Parking
- Total spaces: 2
- Parking features: Off Street
Features
- Levels: Three Or More
- Stories: 3
- Pool features: None
Details
- Parcel number: 0084M00020312100
Construction
Type & style
- Home type: Condo
- Architectural style: Three Story,Victorian
- Property subtype: Townhouse, Condominium
Materials
- Brick
- Roof: Asphalt
Condition
- Resale
- Year built: 1898
Utilities & green energy
- Sewer: Public Sewer
- Water: Public
Community & HOA
Community
- Features: Public Transportation
Location
- Region: Pittsburgh
Financial & listing details
- Price per square foot: $229/sqft
- Tax assessed value: $25,100
- Annual tax amount: $6,802
- Date on market: 9/22/2026
Estimated market value
$428,400
$407,000 - $450,000
$2,972/mo
Price history
| Date | Event | Price |
|---|---|---|
| 10/16/2026 | Price change | $435,000-5.2%$229/sqft |
Source:  WPMLS #1775774 Report a problem WPMLS #1775774 Report a problem | ||
| 9/22/2026 | Listed for sale | $458,999+77.2%$242/sqft |
Source: WPMLS #1775774 Report a problem | ||
| 9/21/2026 | Listing removed | $2,700$1/sqft |
Source: Zillow Rentals Report a problem | ||
| 8/13/2026 | Price change | $2,700-10%$1/sqft |
Source: Zillow Rentals Report a problem | ||
| 7/9/2026 | Listed for rent | $3,000$2/sqft |
Source: Zillow Rentals Report a problem | ||
| 2/28/2006 | Sold | $259,000+40%$136/sqft |
Source: Public Record Report a problem | ||
| 9/5/2002 | Sold | $185,000$97/sqft |
Source: Public Record Report a problem | ||
Public tax history
| Year | Property taxes | Tax assessment |
|---|---|---|
| 2025 | $5,734 +6.8% | $233,000 |
| 2024 | $5,368 +387.1% | $233,000 |
| 2023 | $1,102 | $233,000 |
| 2022 | $1,102 | $233,000 |
| 2021 | $1,102 +2% | $233,000 |
| 2020 | $1,080 -2% | $233,000 |
| 2019 | $1,102 -79.1% | $233,000 |
| 2018 | $5,273 | $233,000 |
| 2017 | $5,273 +378.4% | $233,000 |
| 2016 | $1,102 -78.6% | $233,000 |
| 2015 | $5,156 | $233,000 |
| 2014 | -- | $233,000 -1.3% |
| 2013 | -- | $236,000 +43% |
| 2012 | -- | $165,000 |
| 2011 | -- | $165,000 |
| 2010 | -- | $165,000 |
| 2009 | -- | $165,000 |
| 2008 | -- | $165,000 -8.3% |
| 2007 | -- | $180,000 +9.1% |
| 2006 | -- | $165,000 -8.3% |
| 2005 | -- | $180,000 |
| 2004 | -- | $180,000 |
| 2003 | -- | $180,000 |
| 2002 | -- | $180,000 |
Find assessor info on the county website
Monthly payment
Est. payment
Payment breakdown
Explore the cost of this home by adjusting the details. Changes won't be saved.Climate risks
Neighborhood: Shadyside


Similar homes
- $400,0002 bd2 ba1.3k sqft384 S Highland Ave APT 3, Pittsburgh, PA 15206For Sale
 MLS ID #1777929, Georgie Smigel. WPMLS
 - $475,0002 bd2 ba1.8k sqft6109 5th Ave APT 2, Pittsburgh, PA 15232For Sale
 MLS ID #1778425, Molly Finley. WPMLS
 - $469,9002 bd2 ba1.6k sqft5570 Centre Ave APT 206, Pittsburgh, PA 15232For Sale
 MLS ID #1779456, Bennett Blaxter-Kotkiewicz. WPMLS
 - $425,0002 bd2 ba1.2k sqft5030 5th Ave APT 212, Pittsburgh, PA 15232For Sale
 MLS ID #1779681, Denise Serbin. WPMLS
