Fantastic Shadyside townhome situated on a private cul-de-sac, just a short walk to the shops and restaurants along Walnut Street! This spacious, light-filled home offers an inviting sunken living room with a fireplace and access to a private deck, perfect for relaxing or entertaining. Hardwood floors, cathedral ceilings, skylights, and oversized windows create a bright and airy atmosphere throughout. The main level features a formal dining room, eat-in kitchen with breakfast area, and convenient powder room. The second floor offers a spacious primary suite with an en-suite bath and walk-in closet, an additional bedroom, and a full hall bath. The bright third-floor bedroom features a skylight and offers flexible space for guests, a home office, or additional living space. Additional highlights include first-floor laundry, abundant storage, and an oversized integral garage with room for two cars. The HOA covers landscaping, snow removal, road maintenance funds, and reserves. Enjoy low-maintenance living in an unbeatable Shadyside location, just minutes from Market District, hospitals, universities, and everything this vibrant neighborhood has to offer!
For sale
$515,000
11 Graham Pl, Pittsburgh, PA 15232
3beds
1,837sqft
Townhouse
Built in 1987
1,219 Square Feet Lot
$501,100 Zestimate®
$280/sqft
$117/mo HOA
What's special
Private cul-de-sacSpacious light-filled homeOversized windowsFirst-floor laundryAbundant storageHardwood floorsFormal dining room
- 33 days
- 574
- 26
Zillow last checked:
Listing updated:
Listed by:
Katie Wymard 412-363-4000,
COLDWELL BANKER REALTY 412-363-4000
Source: WPMLS,MLS#: 1779337 Originating MLS: West Penn Multi-List
Facts & features
Interior
Bedrooms & bathrooms
- Bedrooms: 3
- Bathrooms: 3
- Full bathrooms: 2
- 1/2 bathrooms: 1
Primary bedroom
- Level: Upper
- Dimensions: 18x11
Bedroom 2
- Level: Upper
- Dimensions: 15x11
Bedroom 3
- Level: Upper
- Dimensions: 13x9
Dining room
- Level: Main
- Dimensions: 14x9
Entry foyer
- Level: Lower
- Dimensions: 7x4
Kitchen
- Level: Main
- Dimensions: 18x14
Laundry
- Level: Main
- Dimensions: 6x3
Living room
- Level: Main
- Dimensions: 18x12
Heating
- Forced Air, Gas
Cooling
- Central Air
Appliances
- Included: Some Gas Appliances, Cooktop, Dryer, Dishwasher, Disposal, Refrigerator, Stove, Washer
Features
- Kitchen Island, Window Treatments
- Flooring: Carpet
- Windows: Window Treatments
- Has basement: No
- Number of fireplaces: 1
- Fireplace features: Other
Interior area
- Total structure area: 1,837
- Total interior livable area: 1,837 sqft
Property
Parking
- Total spaces: 2
- Parking features: Built In, Garage Door Opener
- Has attached garage: Yes
Features
- Levels: Three Or More
- Stories: 3
- Pool features: None
Lot
- Size: 1,219 Square Feet
- Dimensions: .028
Details
- Parcel number: 0051M00268000000
Construction
Type & style
- Home type: Townhouse
- Architectural style: Three Story
- Property subtype: Townhouse
Materials
- Brick, Frame
Condition
- Resale
- Year built: 1987
Utilities & green energy
- Sewer: Public Sewer
- Water: Public
Community & HOA
Community
- Features: Public Transportation
HOA
- Has HOA: Yes
- HOA fee: $1,400 annually
Location
- Region: Pittsburgh
Financial & listing details
- Price per square foot: $280/sqft
- Tax assessed value: $268,900
- Annual tax amount: $7,208
- Date on market: 10/15/2026
Estimated market value
$501,100
$476,000 - $526,000
$3,597/mo
Price history
| Date | Event | Price |
|---|---|---|
| 10/18/2026 | Listing removed | $2,600$1/sqft |
Source: Zillow Rentals Report a problem | ||
| 10/15/2026 | Listed for sale | $515,000+302.3%$280/sqft |
Source:  WPMLS #1779337 Report a problem | ||
| 10/1/2026 | Price change | $2,600-13.3%$1/sqft |
Source: Zillow Rentals Report a problem | ||
| 9/1/2026 | Listed for rent | $3,000+20%$2/sqft |
Source: Zillow Rentals Report a problem | ||
| 5/21/2024 | Listing removed | -- |
Source: Zillow Rentals Report a problem | ||
| 5/10/2024 | Listed for rent | $2,500$1/sqft |
Source: Zillow Rentals Report a problem | ||
| 10/21/1987 | Sold | $128,000$70/sqft |
Source: Agent Provided Report a problem | ||
Public tax history
| Year | Property taxes | Tax assessment |
|---|---|---|
| 2025 | $6,618 +6.8% | $268,900 |
| 2024 | $6,195 +387.1% | $268,900 |
| 2023 | $1,272 | $268,900 |
| 2022 | $1,272 | $268,900 |
| 2021 | $1,272 +2% | $268,900 |
| 2020 | $1,246 -2% | $268,900 |
| 2019 | $1,272 -79.1% | $268,900 |
| 2018 | $6,085 | $268,900 |
| 2017 | $6,085 +378.4% | $268,900 |
| 2016 | $1,272 -78.6% | $268,900 |
| 2015 | $5,951 | $268,900 |
| 2014 | -- | $268,900 |
| 2013 | -- | $268,900 +46.2% |
| 2012 | -- | $183,900 |
| 2011 | -- | $183,900 |
| 2010 | -- | $183,900 |
| 2009 | -- | $183,900 |
| 2008 | -- | $183,900 |
| 2007 | -- | $183,900 |
| 2006 | -- | $183,900 |
| 2005 | -- | $183,900 |
| 2004 | -- | $183,900 |
| 2003 | -- | $183,900 |
| 2002 | -- | $183,900 |
Find assessor info on the county website
Monthly payment
Est. payment
Payment breakdown
Explore the cost of this home by adjusting the details. Changes won't be saved.Climate risks
Neighborhood: Shadyside


Similar homes
- $475,0003 bd2 ba1.6k sqft5301 Saint James Ter, Pittsburgh, PA 15232For Sale
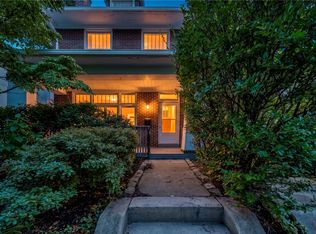 MLS ID #1771179, Shawn Brooks. WPMLS
- $599,9003 bd3 ba1.8k sqft5445 5th Ave, Pittsburgh, PA 15232For Sale
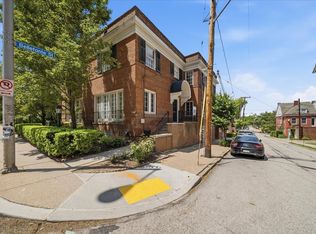 MLS ID #1780341, David Onufer. WPMLS
- $419,0003 bd3 ba1.6k sqft930 Bellefonte St, Pittsburgh, PA 15232For Sale
 MLS ID #1773821, Michael DiFiore. WPMLS
- $549,9004 bd2 ba2k sqft5429 Potter St, Pittsburgh, PA 15232For Sale
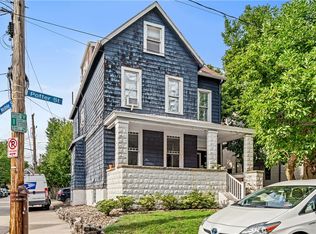 MLS ID #1773314, Kim Stotlemyer. WPMLS
