Experience comfortable, convenient living in this beautifully appointed two-bedroom, two-full-bath condo at Market House Condominiums. The thoughtfully designed layout features a welcoming living room, dining room, and a nook, ideal for working from home or creating a quiet retreat. Hardwood floors add warmth and timeless appeal throughout, while the enclosed balcony offers a versatile space to relax and enjoy year-round. The well equipped kitchen features an island, providing additional workspace and a natural gathering spot for everyday living and entertaining. Adjacent to the kitchen is the washer and dryer for added convenience. The spacious primary bedroom boasts an en-suite full bath, walk-in closet and it's own balcony. The second bedroom also offers comfortable accommodations with another walk in closet. Ample storage throughout adds to the home’s practicality and appeal. Enjoy the convenience of an assigned parking space in the integral garage, along with the peace of mind of a secure building entrance. Residents also have access to desirable amenities, including a fitness center and an entertaining suite, perfect for hosting guests and social gatherings. Have a pet? No problem, they can come too. Dogs must be under 50 pounds. With its generous living spaces, functional layout, and appealing building amenities, this Market House condominium offers an inviting combination of comfort, convenience, and low-maintenance living.
For sale
$469,900
5570 Centre Ave APT 206, Pittsburgh, PA 15232
2beds
1,653sqft
Condominium
Built in 2006
-- sqft lot
$455,700 Zestimate®
$284/sqft
$759/mo HOA
What's special
Generous living spacesDining roomFunctional layoutAmple storage throughout
- 6 days
- 363
- 35
Likely to sell faster than
Zillow last checked:
Listing updated:
Listed by:
Bennett Blaxter-Kotkiewicz 412-363-4000,
COLDWELL BANKER REALTY 412-363-4000
Source: WPMLS,MLS#: 1779456 Originating MLS: West Penn Multi-List
Originating MLS: West Penn Multi-ListFacts & features
Interior
Bedrooms & bathrooms
- Bedrooms: 2
- Bathrooms: 2
- Full bathrooms: 2
Primary bedroom
- Level: Main
- Dimensions: 12x17
Bedroom 2
- Level: Main
- Dimensions: 11x13
Bonus room
- Level: Main
- Dimensions: 11x13
Dining room
- Level: Main
Living room
- Level: Main
- Dimensions: 13x28
Heating
- Gas
Cooling
- Central Air, Electric
Appliances
- Included: Some Gas Appliances, Cooktop, Dryer, Dishwasher, Microwave, Refrigerator, Stove, Washer
Features
- Flooring: Ceramic Tile, Hardwood, Carpet
- Windows: Screens
- Basement: Interior Entry,Storage Space
Interior area
- Total structure area: 1,653
- Total interior livable area: 1,653 sqft
Property
Parking
- Total spaces: 1
- Parking features: Assigned, Built In
- Has attached garage: Yes
Details
- Parcel number: 0051M00132020600
Construction
Type & style
- Home type: Condo
- Architectural style: Contemporary,High Rise
- Property subtype: Condominium
- Attached to another structure: Yes
Materials
- Brick
- Roof: Other
Condition
- Resale
- Year built: 2006
Utilities & green energy
- Sewer: Public Sewer
- Water: Public
Community & HOA
Community
- Subdivision: Market House
HOA
- Has HOA: Yes
- HOA fee: $759 monthly
Location
- Region: Pittsburgh
Financial & listing details
- Price per square foot: $284/sqft
- Tax assessed value: $293,900
- Annual tax amount: $7,270
- Date on market: 10/16/2026
Estimated market value
$455,700
$433,000 - $478,000
$2,690/mo
Price history
| Date | Event | Price |
|---|---|---|
| 10/16/2026 | Listed for sale | $469,900+37.8%$284/sqft |
Source:  WPMLS #1779456 Report a problem WPMLS #1779456 Report a problem | ||
| 4/10/2009 | Sold | $341,000$206/sqft |
Source: WPMLS #761125 Report a problem | ||
Public tax history
| Year | Property taxes | Tax assessment |
|---|---|---|
| 2025 | $6,790 +6.8% | $275,900 |
| 2024 | $6,357 +387.1% | $275,900 |
| 2023 | $1,305 | $275,900 |
| 2022 | $1,305 | $275,900 |
| 2021 | $1,305 +2% | $275,900 |
| 2020 | $1,279 -2% | $275,900 |
| 2019 | $1,305 -79.1% | $275,900 |
| 2018 | $6,244 | $275,900 |
| 2017 | $6,244 +378.4% | $275,900 |
| 2016 | $1,305 -78.6% | $275,900 |
| 2015 | $6,106 +454% | $275,900 |
| 2014 | $1,102 | $275,900 -1.1% |
| 2013 | -- | $278,900 +18.7% |
| 2012 | -- | $235,000 |
| 2011 | -- | $235,000 +31.1% |
| 2010 | -- | $179,200 +17820% |
| 2009 | -- | $1,000 |
| 2008 | -- | $1,000 |
Find assessor info on the county website
Monthly payment
Est. payment
Payment breakdown
Explore the cost of this home by adjusting the details. Changes won't be saved.Climate risks
Neighborhood: Shadyside
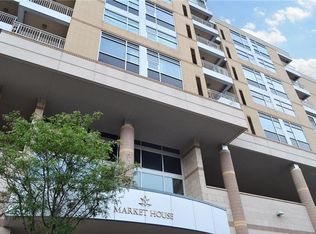
- $487,9002 bd2 ba1.6k sqft5570 Centre Ave APT 106, Pittsburgh, PA 15232Off Market
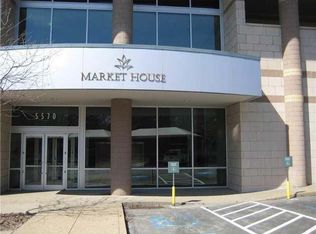
- $454,8002 bd2 ba1.2k sqft5570 Centre Ave APT 408, Pittsburgh, PA 15232Off Market

- $286,3001 bd1 ba830 sqft5570 Centre Ave APT 103, Pittsburgh, PA 15232Off Market

- $273,5001 bd1 ba830 sqft5570 Centre Ave APT 203, Pittsburgh, PA 15232Off Market
Similar homes
- $425,0002 bd2 ba1.2k sqft5030 5th Ave APT 212, Pittsburgh, PA 15232For Sale
 MLS ID #1779681, Denise Serbin. WPMLS
 - $475,0002 bd2 ba1.8k sqft6109 5th Ave APT 2, Pittsburgh, PA 15232For Sale
 MLS ID #1778425, Molly Finley. WPMLS
 - $515,0003 bd3 ba1.8k sqft11 Graham Pl, Pittsburgh, PA 15232For Sale
 MLS ID #1779337, Katie Wymard. WPMLS
 - $505,0002 bd2 ba1.2k sqft5922 Howe St APT 204, Pittsburgh, PA 15232For Sale
 MLS ID #1774550, Nichole Merrell. WPMLS
