Welcome to this beautifully updated 3-bedroom, 1.5-bath townhome located in the desirable Carroll Meadows community! This home has been meticulously maintained and thoughtfully improved over the years. Major upgrades include a 50-year architectural shingle roof with transferable warranty (2019), a new HVAC system (2024), and a brand-new rear fence (2025). Enjoy the convenience of a walk-in shower installed in 2022, and updated sliding door to the lower level. The home also features fresh paint throughout, new bathroom vanities (2023), and kitchen updates including a new refrigerator, dishwasher, and garbage disposal (2023). Additional highlights include a newer front door, updated front step railing, enhanced attic insulation (18"), a freshly painted deck, and new sod in the rear yard—perfect for outdoor enjoyment. This move-in ready home offers comfort, style, and peace of mind with all the recent improvements. Don’t miss this opportunity—schedule your tour today!
Sold for $315,000
$315,000
222 Alymer Ct, Westminster, MD 21157
3beds
1,270sqft
Townhouse
Built in 1986
2,000 Square Feet Lot
$322,300 Zestimate®
$248/sqft
$2,257 Estimated rent
Home value
$322,300
$297,000 - $351,000
$2,257/mo
Zestimate® history
Owner options
List your home for rent
$2,257/mo
Rent Zestimate®
Find your next renter with Zillow Rental Manager. Plus, with online applications, you can quickly screen prospective tenants – for free.
$2,257/mo
Rent Zestimate®
Refinance and save
$1,977/mo
Est. payment
Refinancing to a lower rate could help reduce your monthly payments and save thousands over the life of the loan.
$1,977/mo
Est. payment
Explore your selling options
Work with a Zillow partner agent
Leverage their expertise and Zillow's premium Showcase listings to get your home seen by more buyers.
Get startedList with your own agent
Get your home in front of millions of buyers by listing it on Zillow.
Learn how to do itSell it yourself
Take full control of how buyers see your home on Zillow by listing For Sale by Owner (FSBO).
List your homeWhat's special
New refrigeratorWalk-in showerNew bathroom vanitiesFreshly painted deckKitchen updatesBrand-new rear fenceNew hvac system
Zillow last checked:
Listing updated:
Listed by:
Ali Haghgoo 443-858-3667,
EXP Realty, LLC,
Co-Listing Agent: David E Straitman 410-984-9613,
EXP Realty, LLC
Bought with:
Jeannette Westcott, 34927
Keller Williams Realty Centre
Source: Bright MLS,MLS#: MDCR2027476
Facts & features
Interior
Bedrooms & bathrooms
- Bedrooms: 3
- Bathrooms: 2
- Full bathrooms: 1
- 1/2 bathrooms: 1
Basement
- Area: 540
Heating
- Central, Programmable Thermostat, Forced Air, Electric
Cooling
- Ceiling Fan(s), Central Air, Electric
Appliances
- Included: Dishwasher, Disposal, Exhaust Fan, Microwave, Refrigerator, Cooktop, Water Heater, Electric Water Heater
- Laundry: In Basement
Features
- Bathroom - Walk-In Shower, Ceiling Fan(s), Dining Area, Dry Wall
- Flooring: Carpet, Ceramic Tile, Laminate
- Doors: Storm Door(s)
- Windows: Double Hung, Double Pane Windows, Screens
- Basement: Full,Partially Finished,Interior Entry,Exterior Entry,Walk-Out Access
- Has fireplace: No
Interior area
- Total structure area: 1,620
- Total interior livable area: 1,270 sqft
- Finished area above ground: 1,080
- Finished area below ground: 190
Property
Parking
- Parking features: Paved, Parking Lot
Accessibility
- Accessibility features: None
Features
- Levels: Two
- Stories: 2
- Patio & porch: Deck, Patio
- Pool features: None
- Fencing: Picket,Wood
Lot
- Size: 2,000 Square Feet
- Features: Rear Yard, Suburban
Details
- Additional structures: Above Grade, Below Grade
- Parcel number: 0707091680
- Zoning: PD-9
- Special conditions: Standard
Construction
Type & style
- Home type: Townhouse
- Architectural style: Colonial
- Property subtype: Townhouse
Materials
- Vinyl Siding
- Foundation: Concrete Perimeter
- Roof: Architectural Shingle
Condition
- Very Good
- New construction: No
- Year built: 1986
Utilities & green energy
- Electric: 200+ Amp Service
- Sewer: Public Sewer
- Water: Public
Community & HOA
Community
- Subdivision: Carroll Meadows
HOA
- Has HOA: Yes
- HOA fee: $53 quarterly
Location
- Region: Westminster
- Municipality: Westminster
Financial & listing details
- Price per square foot: $248/sqft
- Tax assessed value: $214,600
- Annual tax amount: $3,504
- Date on market: 6/12/2025
- Listing agreement: Exclusive Right To Sell
- Exclusions: Dining Room Light Fixture, Laundry Room Cabinet, Basement Handrails Ring Doorbell, Washer And Dryer
- Ownership: Fee Simple
Price history
| Date | Event | Price |
|---|---|---|
| 7/16/2025 | Sold | $315,000+5%$248/sqft |
Source:  Bright MLS #MDCR2027476 Report a problem Bright MLS #MDCR2027476 Report a problem | ||
| 6/18/2025 | Pending sale | $299,999$236/sqft |
Source: Bright MLS #MDCR2027476 Report a problem | ||
| 6/12/2025 | Listed for sale | $299,999+80.2%$236/sqft |
Source: Bright MLS #MDCR2027476 Report a problem | ||
| 10/17/2012 | Sold | $166,500+11.1%$131/sqft |
Source: Public Record Report a problem | ||
| 7/13/2012 | Listing removed | $149,900$118/sqft |
Source: foreclosure.com Report a problem | ||
| 6/5/2012 | Listed for sale | $149,900-23.8%$118/sqft |
Source: foreclosure.com Report a problem | ||
| 8/4/2005 | Sold | $196,600+102.1%$155/sqft |
Source: Public Record Report a problem | ||
| 2/4/2000 | Sold | $97,300+4.7%$77/sqft |
Source: Public Record Report a problem | ||
| 2/17/1998 | Sold | $92,900$73/sqft |
Source: Public Record Report a problem | ||
Public tax history
| Year | Property taxes | Tax assessment |
|---|---|---|
| 2025 | $3,627 +5.3% | $214,600 +5.3% |
| 2024 | $3,444 +5.6% | $203,800 +5.6% |
| 2023 | $3,262 +4.1% | $193,000 |
| 2022 | $3,133 +4.3% | $193,000 +8.6% |
| 2021 | $3,004 +4.5% | $177,733 +4.5% |
| 2020 | $2,875 +2.8% | $170,100 |
| 2019 | $2,798 +158.6% | $170,100 +5.7% |
| 2018 | $1,082 -59.1% | $160,967 +2.9% |
| 2017 | $2,643 | $156,400 |
| 2016 | -- | $156,400 |
| 2015 | -- | $156,400 -3.9% |
| 2014 | -- | $162,700 |
| 2013 | -- | $162,700 |
| 2012 | -- | $162,700 -8.7% |
| 2011 | -- | $178,300 +0.3% |
| 2010 | -- | $177,742 +0.3% |
| 2009 | -- | $177,186 +0.3% |
| 2008 | -- | $176,630 +14.4% |
| 2007 | -- | $154,336 +16.9% |
| 2006 | -- | $132,043 +20.3% |
| 2005 | -- | $109,750 +5.7% |
| 2004 | -- | $103,826 +6% |
| 2003 | -- | $97,903 +6.4% |
| 2002 | -- | $91,980 +0% |
| 2001 | -- | $91,970 |
Find assessor info on the county website
Neighborhood: 21157
Nearby homes
- $266,500-- bd1 ba1k sqft224 Alymer Ct, Westminster, MD 21157Off Market
- $321,4003 bd2 ba1.6k sqft220 Alymer Ct, Westminster, MD 21157Off Market

- $296,8003 bd2 ba1.6k sqft226 Alymer Ct, Westminster, MD 21157Off Market
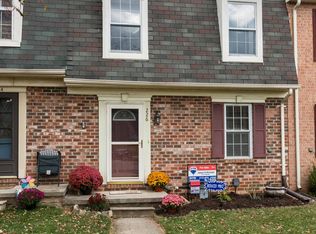
- $307,9003 bd2 ba1k sqft228 Alymer Ct, Westminster, MD 21157Off Market
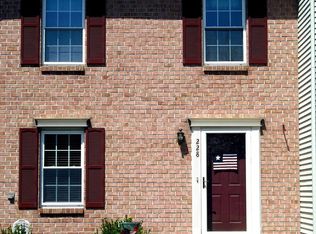
- $312,0003 bd2 ba1.4k sqft230 Alymer Ct, Westminster, MD 21157Sold
- $282,9003 bd1 ba1k sqft216 Alymer Ct, Westminster, MD 21157Off Market
- $291,3003 bd1 ba1k sqft214 Alymer Ct, Westminster, MD 21157Off Market
- $458,500-- bd2 ba1.5k sqft257 N Cranberry Rd, Westminster, MD 21157Off Market
Nearby schools
GreatSchools rating
- 7/10Cranberry Station Elementary SchoolGrades: PK-5Distance: 0.4 mi
- 5/10Westminster East Middle SchoolGrades: 6-8Distance: 0.8 mi
- 8/10Winters Mill High SchoolGrades: 9-12Distance: 0.6 mi
Schools provided by the listing agent
- District: Carroll County Public Schools
Source: Bright MLS. This data may not be complete. We recommend contacting the local school district to confirm school assignments for this home.
Get a cash offer in 3 minutes
Find out how much your home could sell for in as little as 3 minutes with a no-obligation cash offer.
Estimated market value
$322,300
Get a cash offer in 3 minutes
Find out how much your home could sell for in as little as 3 minutes with a no-obligation cash offer.
Estimated market value
$322,300
- Maryland
- Carroll County
- Westminster
- 21157
- 222 Alymer Ct
Nearby cities
Nearby zip codes
Other Westminster Topics
