Welcome to this charming end-unit townhouse nestled in the sought-after Caroll Meadows Community of Westminster. Step inside and be greeted by an inviting open floor plan adorned with stunning hardwood floors, offering seamless access to the expansive deck where you can unwind while enjoying serene views of the fenced yard and meticulously landscaped grounds. The heart of the home, the gourmet kitchen, beckons with its gleaming granite countertops, complemented by 42-inch cabinetry, a decorative backsplash, and top-of-the-line stainless steel appliances, promising to elevate your culinary experiences. Retreat upstairs to discover the serene primary bedroom featuring a spacious walk-in closet, plush carpeting, and a soothing ceiling fan for added comfort. Two additional bedrooms offer ample space for rest or play, accompanied by a well-appointed hall bath. The lower level presents a versatile family room, perfect for entertaining or relaxation, complete with a full bath, luxurious vinyl plank flooring, and convenient access to the patio, ideal for outdoor gatherings. Secure storage ensures all your belongings are organized and easily accessible. Convenience is key with this home's location, offering easy access to major commuter routes such as I-695, MD-140, and I-795, making your daily travels a breeze. Don't miss the opportunity to make this your dream home – schedule your showing today and experience the epitome of comfortable living in Westminster! Updates: Paint, Carpet
Sold for $312,000
$312,000
230 Alymer Ct, Westminster, MD 21157
3beds
1,498sqft
Townhouse
Built in 1986
3,500 Square Feet Lot
$332,500 Zestimate®
$208/sqft
$2,312 Estimated rent
Home value
$332,500
$316,000 - $349,000
$2,312/mo
Zestimate® history
Owner options
List your home for rent
$2,312/mo
Rent Zestimate®
Find your next renter with Zillow Rental Manager. Plus, with online applications, you can quickly screen prospective tenants – for free.
$2,312/mo
Rent Zestimate®
Refinance and save
$2,044/mo
Est. payment
Refinancing to a lower rate could help reduce your monthly payments and save thousands over the life of the loan.
$2,044/mo
Est. payment
Explore your selling options
Work with a Zillow partner agent
Leverage their expertise and Zillow's premium Showcase listings to get your home seen by more buyers.
Get startedList with your own agent
Get your home in front of millions of buyers by listing it on Zillow.
Learn how to do itSell it yourself
Take full control of how buyers see your home on Zillow by listing For Sale by Owner (FSBO).
List your homeWhat's special
Zillow last checked:
Listing updated:
Listed by:
Creig Northrop 410-531-0321,
Northrop Realty
Bought with:
Amy Saxe, RSR003759
RE/MAX Advantage Realty
Source: Bright MLS,MLS#: MDCR2019412
Facts & features
Interior
Bedrooms & bathrooms
- Bedrooms: 3
- Bathrooms: 2
- Full bathrooms: 2
Rooms
- Room types: Living Room, Dining Room, Primary Bedroom, Bedroom 2, Bedroom 3, Kitchen, Family Room
Basement
- Area: 540
Heating
- Heat Pump, Electric
Cooling
- Heat Pump, Electric
Appliances
- Included: Microwave, Dishwasher, Disposal, Dryer, Freezer, Ice Maker, Self Cleaning Oven, Oven, Oven/Range - Electric, Refrigerator, Stainless Steel Appliance(s), Washer, Water Dispenser, Water Heater, Electric Water Heater
- Laundry: Lower Level, Hookup, Has Laundry, Washer In Unit
Features
- Ceiling Fan(s), Combination Dining/Living, Dining Area, Open Floorplan, Recessed Lighting, Bathroom - Stall Shower, Bathroom - Tub Shower, Upgraded Countertops, Walk-In Closet(s), Dry Wall
- Flooring: Carpet, Hardwood, Laminate
- Doors: Six Panel, Sliding Glass
- Windows: Double Pane Windows, Double Hung, Screens, Vinyl Clad
- Basement: Connecting Stairway,Heated,Improved,Interior Entry,Exterior Entry,Partially Finished,Rear Entrance,Walk-Out Access
- Has fireplace: No
Interior area
- Total structure area: 1,620
- Total interior livable area: 1,498 sqft
- Finished area above ground: 1,080
- Finished area below ground: 418
Property
Parking
- Parking features: Assigned, Parking Lot
- Details: Assigned Parking
Accessibility
- Accessibility features: None
Features
- Levels: Three
- Stories: 3
- Patio & porch: Deck, Patio
- Exterior features: Lighting
- Pool features: None
- Fencing: Back Yard
- Has view: Yes
- View description: Garden
Lot
- Size: 3,500 Square Feet
- Features: Landscaped
Details
- Additional structures: Above Grade, Below Grade
- Parcel number: 0707091729
- Zoning: RES.
- Special conditions: Standard
Construction
Type & style
- Home type: Townhouse
- Architectural style: Contemporary,Colonial
- Property subtype: Townhouse
Materials
- Aluminum Siding
- Foundation: Other
- Roof: Shingle
Condition
- Excellent
- New construction: No
- Year built: 1986
- Major remodel year: 2017
Utilities & green energy
- Sewer: Public Sewer
- Water: Public
Community & HOA
Community
- Security: Motion Detectors, Smoke Detector(s)
- Subdivision: Carroll Meadows
HOA
- Has HOA: Yes
- HOA fee: $138 quarterly
Location
- Region: Westminster
- Municipality: Westminster
Financial & listing details
- Price per square foot: $208/sqft
- Tax assessed value: $226,500
- Annual tax amount: $3,888
- Date on market: 5/2/2024
- Listing agreement: Exclusive Right To Sell
- Ownership: Fee Simple
Price history
| Date | Event | Price |
|---|---|---|
| 5/30/2024 | Sold | $312,000+4%$208/sqft |
Source:  Bright MLS #MDCR2019412 Report a problem Bright MLS #MDCR2019412 Report a problem | ||
| 5/7/2024 | Pending sale | $300,000$200/sqft |
Source: Bright MLS #MDCR2019412 Report a problem | ||
| 5/2/2024 | Listed for sale | $300,000+45.6%$200/sqft |
Source: Bright MLS #MDCR2019412 Report a problem | ||
| 1/18/2019 | Sold | $206,000+0.5%$138/sqft |
Source: Public Record Report a problem | ||
| 10/16/2018 | Sold | $205,000+3%$137/sqft |
Source: Agent Provided Report a problem | ||
| 9/14/2018 | Pending sale | $199,000$133/sqft |
Source: Douglas Realty LLC #1002306850 Report a problem | ||
| 9/8/2018 | Price change | $199,000-2.9%$133/sqft |
Source: Douglas Realty LLC #1002306850 Report a problem | ||
| 8/31/2018 | Listed for sale | $205,000+36.3%$137/sqft |
Source: Douglas Realty LLC #1002306850 Report a problem | ||
| 12/8/2016 | Sold | $150,400+3.7%$100/sqft |
Source: Public Record Report a problem | ||
| 12/21/2012 | Sold | $145,000-6.5%$97/sqft |
Source: Public Record Report a problem | ||
| 9/24/2012 | Pending sale | $155,000$103/sqft |
Source: Long & Foster Real Estate #CR7885901 Report a problem | ||
| 7/15/2012 | Listed for sale | $155,000-32.6%$103/sqft |
Source: Long & Foster Real Estate #CR7885901 Report a problem | ||
| 4/3/2006 | Sold | $230,000+138.3%$154/sqft |
Source: Public Record Report a problem | ||
| 4/22/1998 | Sold | $96,500+7.8%$64/sqft |
Source: Public Record Report a problem | ||
| 7/17/1995 | Sold | $89,500$60/sqft |
Source: Public Record Report a problem | ||
Public tax history
| Year | Property taxes | Tax assessment |
|---|---|---|
| 2025 | $4,387 +6.8% | $259,567 +6.8% |
| 2024 | $4,107 +7.3% | $243,033 +7.3% |
| 2023 | $3,828 +7% | $226,500 |
| 2022 | $3,577 +7.6% | $226,500 +15.1% |
| 2021 | $3,325 +8.2% | $196,767 +8.2% |
| 2020 | $3,074 +2.8% | $181,900 |
| 2019 | $2,989 +158.9% | $181,900 +5.9% |
| 2018 | $1,155 -59% | $171,833 +3% |
| 2017 | $2,819 | $166,800 |
| 2016 | -- | $166,800 |
| 2015 | -- | $166,800 -6.8% |
| 2014 | -- | $179,000 |
| 2013 | -- | $179,000 |
| 2012 | -- | $179,000 -6.9% |
| 2011 | -- | $192,350 +1.5% |
| 2010 | -- | $189,496 +1.5% |
| 2009 | -- | $186,643 +1.6% |
| 2008 | -- | $183,790 +15.2% |
| 2007 | -- | $159,542 +17.9% |
| 2006 | -- | $135,296 +21.8% |
| 2005 | -- | $111,050 +5.7% |
| 2004 | -- | $105,070 +6% |
| 2003 | -- | $99,090 +6.4% |
| 2002 | -- | $93,110 +0.8% |
| 2001 | -- | $92,356 |
Find assessor info on the county website
Neighborhood: 21157
Nearby homes
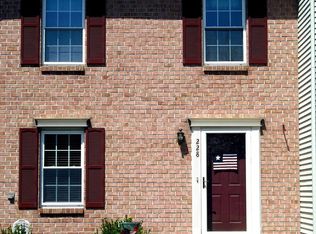
- $307,9003 bd2 ba1k sqft228 Alymer Ct, Westminster, MD 21157Off Market
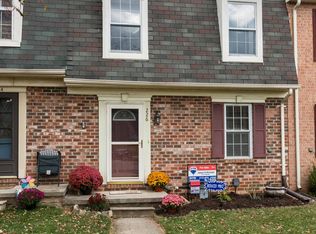
- $295,2003 bd2 ba1.6k sqft226 Alymer Ct, Westminster, MD 21157Off Market
- $266,500-- bd1 ba1k sqft224 Alymer Ct, Westminster, MD 21157Off Market
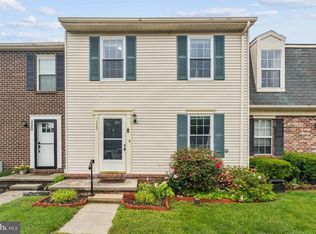
- $315,0003 bd2 ba1.2k sqft222 Alymer Ct, Westminster, MD 21157Sold
- $321,4003 bd2 ba1.6k sqft220 Alymer Ct, Westminster, MD 21157Off Market
- $277,500-- bd1 ba1k sqft239 Alymer Ct, Westminster, MD 21157Off Market
- $2,3003 bd2 ba1.2k sqft237 Alymer Ct, Westminster, MD 21157For Rent
- $277,500-- bd2 ba1k sqft235 Alymer Ct, Westminster, MD 21157Off Market
Nearby schools
GreatSchools rating
- 7/10Cranberry Station Elementary SchoolGrades: PK-5Distance: 0.4 mi
- 5/10Westminster East Middle SchoolGrades: 6-8Distance: 0.8 mi
- 8/10Winters Mill High SchoolGrades: 9-12Distance: 0.6 mi
Schools provided by the listing agent
- Elementary: Cranberry Station
- Middle: East
- High: Winters Mill
- District: Carroll County Public Schools
Source: Bright MLS. This data may not be complete. We recommend contacting the local school district to confirm school assignments for this home.
Get a cash offer in 3 minutes
Find out how much your home could sell for in as little as 3 minutes with a no-obligation cash offer.
Estimated market value
$332,500
Get a cash offer in 3 minutes
Find out how much your home could sell for in as little as 3 minutes with a no-obligation cash offer.
Estimated market value
$332,500
- Maryland
- Carroll County
- Westminster
- 21157
- 230 Alymer Ct
Nearby cities
Nearby zip codes
Other Westminster Topics
