Skip main navigation
Closed
  • $580,000

    222 Blackberry Run Dr, Dallas, GA 30132

    6beds
    4,629sqft
    Single Family Residence, Residential
    Built in 2007
    0.38 Acres Lot
    $578,900 Zestimate®
    $125/sqft
    $3,654 Estimated rent

    Home value

    $578,900

    $515,000 - $648,000

    $3,654/mo

    Zestimate® history
    Loading
    Loading...

    Owner options

    List your home for rent

    $3,654/mo

    Rent Zestimate®

    Find your next renter with Zillow Rental Manager. Plus, with online applications, you can quickly screen prospective tenants – for free.

    Learn more

    $3,654/mo

    Rent Zestimate®

    Refinance and save

    $4,362/mo

    Est. payment

    Refinancing to a lower rate could help reduce your monthly payments and save thousands over the life of the loan.

    See today's rates

    $4,362/mo

    Est. payment

    Explore your selling options

    Work with a Zillow partner agent

    Leverage their expertise and Zillow's premium Showcase listings to get your home seen by more buyers.

    Get started

    List with your own agent

    Get your home in front of millions of buyers by listing it on Zillow.

    Learn how to do it

    Sell it yourself

    Take full control of how buyers see your home on Zillow by listing For Sale by Owner (FSBO).

    List your home

    What's special

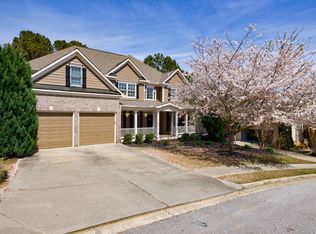
    Stunning 6-Bedroom Home in Award-Winning Seven Hills! This spacious 6-bed, 5-bath traditional home is nestled in Georgia’s top-rated master plan community of 2020! With a wrapped rocking chair front porch offering serene neighborhood and mountain views, this home effortlessly combines charm and functionality. Enter the front door into a two-story foyer with gleaming hardwood floors and natural light flowing throughout. The formal dining room leads to an oversized gourmet kitchen featuring granite countertops, a gas stovetop, wall double oven, microwave, fridge, stainless steel sink with disposal and a kitchen island with a breakfast bar, breakfast area and a keeping room with a cozy gas fireplace. A built-in workstation adds practicality to the charm of the keeping room, which flows into a spacious laundry room complete with a folding table and a convenient laundry chute. The two-story great room impresses with tall windows, a gas fireplace, and shutters, while the main level also features a private guest suite with a full bath. Upstairs, the primary suite is a retreat with tray ceilings, a spa-inspired bathroom featuring dual vanities, a soaking tub, a tiled walk-in shower, and a spacious closet with a laundry chute. Three additional bedrooms and two full baths provide plenty of space for everyone. The finished basement offers over 1,400 sq ft of additional living space, including a bedroom, full bath, flex room, and bonus room, with walk-out access to a patio and the fenced backyard. A dog runner and property extending beyond the fence add even more versatility. Located in the sought-after Seven Hills community, residents enjoy incredible amenities, including a resort-style pool with a splash pad and slide, pickleball and tennis courts, a dog park, playgrounds, and year-round events. Conveniently close to top rated schools, shopping, and Lake Allatoona, this home offers an unmatched lifestyle. Schedule your private showing today and make this extraordinary home yours!

    Zillow last checked:

    Listing updated:

    Listed by:

    Paige Bland Thompson,

    Atlanta Communities 404-610-1706

    Bought with:

    Jabarri Reed, 394416

    Keller Williams Realty West Atlanta

    Source: FMLS GA,MLS#: 7507674MLS Logo

    Facts & features

    Interior

    Bedrooms & bathrooms
    • Bedrooms: 6
    • Bathrooms: 5
    • Full bathrooms: 5
    • Main level bathrooms: 1
    • Main level bedrooms: 1
    Rooms
    • Room types: Basement, Bonus Room, Exercise Room, Other
    Primary bedroom
    • Features: Oversized Master, Other
    • Level: Oversized Master, Other
    Bedroom
    • Features: Oversized Master, Other
    Primary bathroom
    • Features: Double Vanity, Separate Tub/Shower, Soaking Tub, Vaulted Ceiling(s)
    Dining room
    • Features: Separate Dining Room, Other
    Kitchen
    • Features: Breakfast Bar, Breakfast Room, Cabinets Other, Eat-in Kitchen, Keeping Room, Kitchen Island, Pantry, Solid Surface Counters, Stone Counters, Other
    Heating
    • Central, Forced Air, Natural Gas, Zoned
    Cooling
    • Ceiling Fan(s), Central Air, Zoned
    Appliances
    • Included: Dishwasher, Disposal, Double Oven, Gas Cooktop, Gas Oven, Gas Water Heater, Microwave, Refrigerator, Self Cleaning Oven
    • Laundry: Laundry Chute, Laundry Room, Main Level
    Features
    • Double Vanity, Entrance Foyer 2 Story, High Ceilings 10 ft Main, High Speed Internet, Recessed Lighting, Tray Ceiling(s), Vaulted Ceiling(s), Walk-In Closet(s)
    • Flooring: Carpet, Ceramic Tile, Hardwood, Other
    • Windows: Double Pane Windows, Insulated Windows, Wood Frames
    • Basement: Daylight,Exterior Entry,Finished,Full,Interior Entry,Walk-Out Access
    • Attic: Pull Down Stairs
    • Number of fireplaces: 2
    • Fireplace features: Family Room, Gas Log, Gas Starter, Insert, Keeping Room, Stone
    • Common walls with other units/homes: No Common Walls
    Interior area
    • Total structure area: 4,629
    • Total interior livable area: 4,629 sqft
    • Finished area above ground: 3,182
    • Finished area below ground: 1,447

    Property

    Parking
    • Total spaces: 3
    • Parking features: Attached, Driveway, Garage, Garage Door Opener, Garage Faces Side, Kitchen Level, Level Driveway
    • Attached garage spaces: 2
    • Has uncovered spaces: Yes
    Accessibility
    • Accessibility features: Grip-Accessible Features
    Features
    • Levels: Two
    • Stories: 2
    • Patio & porch: Deck, Front Porch, Patio
    • Exterior features: Private Yard, Rain Gutters, Storage
    • Pool features: None
    • Spa features: None
    • Fencing: Back Yard,Fenced,Wood
    • Has view: Yes
    • View description: Mountain(s), Neighborhood, Trees/Woods
    • Waterfront features: None
    • Body of water: None
    Lot
    • Size: 0.38 Acres
    • Features: Back Yard, Front Yard, Landscaped, Private, Sloped, Wooded
    Details
    • Additional structures: Kennel/Dog Run
    • Parcel number: 070514
    • Other equipment: Satellite Dish
    • Horse amenities: None

    Construction

    Type & style
    • Home type: SingleFamily
    • Architectural style: Traditional,Other
    • Property subtype: Single Family Residence, Residential
    Materials
    • Fiber Cement, HardiPlank Type, Stone
    • Foundation: Concrete Perimeter, Slab
    • Roof: Composition
    Condition
    • Resale
    • New construction: No
    • Year built: 2007

    Utilities & green energy

    • Electric: 220 Volts
    • Sewer: Public Sewer
    • Water: Public
    • Utilities for property: Cable Available, Electricity Available, Natural Gas Available, Phone Available, Sewer Available, Underground Utilities, Water Available
    Green energy
    • Energy efficient items: None
    • Energy generation: None

    Community & HOA

    Community
    • Features: Clubhouse, Dog Park, Homeowners Assoc, Near Schools, Near Shopping, Near Trails/Greenway, Pickleball, Playground, Pool, Sidewalks, Street Lights, Tennis Court(s)
    • Security: Carbon Monoxide Detector(s), Fire Alarm, Security Service, Security System Owned, Smoke Detector(s)
    • Subdivision: Seven Hills
    HOA
    • Has HOA: Yes
    • Services included: Insurance, Maintenance Grounds, Swim, Tennis
    • HOA fee: $875 annually
    • HOA phone: 404-907-2112
    Location
    • Region: Dallas

    Financial & listing details

    • Price per square foot: $125/sqft
    • Tax assessed value: $583,270
    • Annual tax amount: $1,469
    • Date on market: 1/10/2025
    • Cumulative days on market: 99 days
    • Listing terms: Cash,Conventional,FHA,VA Loan,Other
    • Electric utility on property: Yes
    • Road surface type: Asphalt

    Price history

    DateEventPrice
    1/31/2025Sold$580,000+0.9%$125/sqft
    Source: FMLS GA #7507674 Report a problem
    1/20/2025Pending sale$575,000$124/sqft
    Source: GAMLS #10438538 Report a problem
    1/11/2025Listed for sale$575,000-4%$124/sqft
    Source: FMLS GA #7507674 Report a problem
    1/6/2025Listing removed$599,000$129/sqft
    Source: FMLS GA #7466570 Report a problem
    11/20/2024Price change$599,000-2.4%$129/sqft
    Source: FMLS GA #7466570 Report a problem
    11/11/2024Price change$614,000-0.2%$133/sqft
    Source: FMLS GA #7466570 Report a problem
    10/28/2024Price change$615,000-1.6%$133/sqft
    Source: GAMLS #10389966 Report a problem
    10/4/2024Listed for sale$625,000+68.9%$135/sqft
    Source: FMLS GA #7466570 Report a problem
    1/3/2020Sold$370,000$80/sqft
    Source: FMLS GA #6573120 Report a problem
    12/5/2019Pending sale$370,000$80/sqft
    Source: Duffy Realty of Atlanta #6573120 Report a problem
    10/7/2019Price change$370,000-1.3%$80/sqft
    Source: Duffy Realty of Atlanta #6573120 Report a problem
    9/6/2019Price change$375,000-2.6%$81/sqft
    Source: Duffy Realty of Atlanta #6573120 Report a problem
    8/29/2019Price change$385,000-2.5%$83/sqft
    Source: Duffy Realty of Atlanta #6573120 Report a problem
    8/21/2019Price change$395,000-1.3%$85/sqft
    Source: Duffy Realty of Atlanta #6573120 Report a problem
    7/18/2019Price change$400,000-1.2%$86/sqft
    Source: Duffy Realty of Atlanta #6573120 Report a problem
    7/8/2019Price change$405,000-1%$87/sqft
    Source: Duffy Realty of Atlanta #6573120 Report a problem
    6/24/2019Price change$409,000-1.2%$88/sqft
    Source: Duffy Realty of Atlanta #6573120 Report a problem
    6/11/2019Price change$414,000-0.2%$89/sqft
    Source: Duffy Realty #8500393 Report a problem
    3/26/2019Price change$415,000-1.2%$90/sqft
    Source: Duffy Realty #8500393 Report a problem
    2/8/2019Price change$420,000-1.2%$91/sqft
    Source: Duffy Realty #8500393 Report a problem
    1/9/2019Price change$425,000-4.5%$92/sqft
    Source: Duffy Realty #8500393 Report a problem
    12/22/2018Listed for sale$445,000+39.1%$96/sqft
    Source: Duffy Realty #8500393 Report a problem
    8/4/2017Sold$319,900-1.9%$69/sqft
    Source: FMLS GA #5832679 Report a problem
    1/3/2017Sold$326,012-19.2%$70/sqft
    Source: Public Record Report a problem
    7/10/2007Sold$403,600$87/sqft
    Source: Public Record Report a problem

    Public tax history

    YearProperty taxesTax assessment
    2025$1,516 -3.8%$233,308 +9.8%
    2024$1,576 -13.3%$212,564 -5.3%
    2023$1,818 -8.3%$224,504 +14.4%
    2022$1,982 +24.7%$196,196 +24.9%
    2021$1,589 -65.1%$157,100 +3.9%
    2020$4,554 +16.5%$151,160 +4.7%
    2018$3,909 -9.4%$144,320 +1.1%
    2017$4,317 $142,760
    Find assessor info on the county website

    Neighborhood: 30132

    Nearby schools

    GreatSchools rating
    Schools provided by the listing agent
    • Elementary: Floyd L. Shelton
    • Middle: Sammy McClure Sr.
    • High: North Paulding

    Source: FMLS GA. This data may not be complete. We recommend contacting the local school district to confirm school assignments for this home.

    Get a cash offer in 3 minutes
    Find out how much your home could sell for in as little as 3 minutes with a no-obligation cash offer.
    Estimated market value
    $578,900
    Get a cash offer in 3 minutes
    Find out how much your home could sell for in as little as 3 minutes with a no-obligation cash offer.
    Estimated market value
    $578,900