Skip main navigation
Closed
  • $599,900

    240 Blackberry Run Dr, Dallas, GA 30132

    6beds
    4,255sqft
    Single Family Residence, Residential
    Built in 2007
    0.3 Acres Lot
    $598,100 Zestimate®
    $141/sqft
    $3,949 Estimated rent

    Home value

    $598,100

    $568,000 - $628,000

    $3,949/mo

    Zestimate® history
    Loading
    Loading...

    Owner options

    List your home for rent

    $3,949/mo

    Rent Zestimate®

    Find your next renter with Zillow Rental Manager. Plus, with online applications, you can quickly screen prospective tenants – for free.

    Learn more

    $3,949/mo

    Rent Zestimate®

    Refinance and save

    $4,491/mo

    Est. payment

    Refinancing to a lower rate could help reduce your monthly payments and save thousands over the life of the loan.

    See today's rates

    $4,491/mo

    Est. payment

    Explore your selling options

    Work with a Zillow partner agent

    Leverage their expertise and Zillow's premium Showcase listings to get your home seen by more buyers.

    Get started

    List with your own agent

    Get your home in front of millions of buyers by listing it on Zillow.

    Learn how to do it

    Sell it yourself

    Take full control of how buyers see your home on Zillow by listing For Sale by Owner (FSBO).

    List your home

    What's special

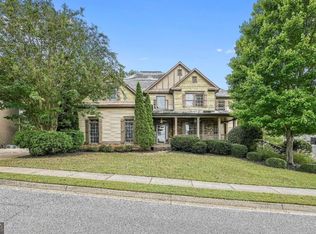
    Welcome home! Imagine yourself in a place where every detail reflects your dream of an ideal living space, nestled within a lively and welcoming neighborhood. This stunning home features six bedrooms and 5.5 bathrooms, blending luxury with practicality in a way that truly feels like it's been made just for you. As you walk through the door, you'll be greeted by a beautifully designed space where comfort meets elegance. The open living area, with its soaring ceilings and floods of natural light, offers the perfect setting for quiet nights in or hosting friends and family. Each bedroom is a welcoming haven. At the heart of this home is a kitchen that any chef would envy, featuring state-of-the-art appliances, beautiful cabinetry, and sleek countertops. It's a space that invites you to cook, entertain, and make memories with your loved ones. Speaking of kitchens...this home has a full second kitchen on the terrace level! Perfect for multi-generational living or an Au Pair it offers a large bedroom, dining/office space, and it's own living room. Step outside to your private backyard, a serene escape where you can relax and soak in the beauty of your surroundings. But the charm of this place isn't limited to the home itself. You'll be part of a community that values exceptional amenities, from sports courts and a clubhouse perfect for gatherings, to a refreshing pool that's a hit on those warm summer days. Everything you need, from groceries to schools, is just a short walk or drive away, ensuring your life here is as convenient as it is enjoyable. This isn't just a house; it's a lifestyle offering, a chance to be part of something special. Whether you're looking for activity or tranquility, this home is ready to fulfill your dreams and help you create unforgettable memories.

    Zillow last checked:

    Listing updated:

    Listed by:

    David Wrenn,

    ERA Foster & Bond 404-377-8370

    Bought with:

    Christie Alsip, 377524

    Realty One Group Edge

    Source: FMLS GA,MLS#: 7359261MLS Logo

    Facts & features

    Interior

    Bedrooms & bathrooms
    • Bedrooms: 6
    • Bathrooms: 6
    • Full bathrooms: 5
    • 1/2 bathrooms: 1
    • Main level bathrooms: 1
    • Main level bedrooms: 1
    Rooms
    • Room types: Bonus Room, Great Room, Office
    Primary bedroom
    • Features: In-Law Floorplan, Oversized Master, Split Bedroom Plan
    • Level: In-Law Floorplan, Oversized Master, Split Bedroom Plan
    Bedroom
    • Features: In-Law Floorplan, Oversized Master, Split Bedroom Plan
    Primary bathroom
    • Features: Double Vanity, Separate Tub/Shower, Soaking Tub
    Dining room
    • Features: Great Room
    Kitchen
    • Features: Cabinets White, Eat-in Kitchen, Kitchen Island, Pantry, Second Kitchen, Stone Counters, View to Family Room
    Heating
    • Central, Forced Air, Heat Pump, Natural Gas
    Cooling
    • Ceiling Fan(s), Central Air, Heat Pump, Zoned
    Appliances
    • Included: Dishwasher, Disposal, Double Oven, Electric Range, Gas Cooktop, Gas Water Heater, Microwave, Refrigerator, Self Cleaning Oven
    • Laundry: Laundry Room, Main Level
    Features
    • Double Vanity, Entrance Foyer 2 Story, High Ceilings 9 ft Main, High Speed Internet, Tray Ceiling(s), Walk-In Closet(s)
    • Flooring: Carpet, Ceramic Tile, Hardwood, Other
    • Windows: Insulated Windows
    • Basement: Daylight,Exterior Entry,Finished,Finished Bath,Full,Interior Entry
    • Attic: Pull Down Stairs
    • Number of fireplaces: 1
    • Fireplace features: Factory Built, Gas Log, Great Room
    • Common walls with other units/homes: No Common Walls
    Interior area
    • Total structure area: 4,255
    • Total interior livable area: 4,255 sqft
    • Finished area above ground: 3,182
    • Finished area below ground: 1,073

    Property

    Parking
    • Total spaces: 4
    • Parking features: Garage, Garage Faces Front, Kitchen Level, Level Driveway
    • Garage spaces: 2
    • Has uncovered spaces: Yes
    Accessibility
    • Accessibility features: None
    Features
    • Levels: Two
    • Stories: 2
    • Patio & porch: Covered, Deck
    • Exterior features: Private Yard, No Dock
    • Pool features: None
    • Spa features: None
    • Fencing: None
    • Has view: Yes
    • View description: Rural
    • Waterfront features: None
    • Body of water: None
    Lot
    • Size: 0.3 Acres
    • Dimensions: 77xx151x99x147
    • Features: Back Yard, Private, Sloped, Wooded, Other
    Details
    • Additional structures: None
    • Parcel number: 070513
    • Other equipment: None
    • Horse amenities: None

    Construction

    Type & style
    • Home type: SingleFamily
    • Architectural style: Traditional
    • Property subtype: Single Family Residence, Residential
    Materials
    • Brick Front, Cement Siding, Concrete
    • Foundation: Concrete Perimeter
    • Roof: Shingle
    Condition
    • Resale
    • New construction: No
    • Year built: 2007

    Utilities & green energy

    • Electric: 110 Volts, 220 Volts, 220 Volts in Laundry
    • Sewer: Public Sewer
    • Water: Public
    • Utilities for property: Cable Available, Electricity Available, Natural Gas Available, Phone Available, Sewer Available, Underground Utilities, Water Available
    Green energy
    • Energy efficient items: None
    • Energy generation: None

    Community & HOA

    Community
    • Features: Clubhouse, Homeowners Assoc, Meeting Room, Near Schools, Near Shopping
    • Security: Smoke Detector(s)
    • Subdivision: Seven Hills
    HOA
    • Has HOA: Yes
    • Services included: Gas, Maintenance Grounds, Reserve Fund, Swim, Tennis
    • HOA fee: $875 annually
    • HOA phone: 678-574-5193
    Location
    • Region: Dallas

    Financial & listing details

    • Price per square foot: $141/sqft
    • Tax assessed value: $548,740
    • Annual tax amount: $5,385
    • Date on market: 3/27/2024
    • Cumulative days on market: 10 days
    • Listing terms: Cash,Conventional,FHA,VA Loan
    • Ownership: Fee Simple
    • Electric utility on property: Yes
    • Road surface type: Asphalt
    • Body type: Other

    Price history

    DateEventPrice
    5/30/2024Sold$599,900$141/sqft
    Source: FMLS GA #7359261 Report a problem
    4/17/2024Pending sale$599,900$141/sqft
    Source: FMLS GA #7359261 Report a problem
    3/27/2024Listed for sale$599,900+57.9%$141/sqft
    Source: FMLS GA #7359261 Report a problem
    11/21/2019Sold$380,000-2.5%$89/sqft
    Source: FMLS GA #6610148 Report a problem
    10/17/2019Pending sale$389,900$92/sqft
    Source: Atlanta Communities #8650846 Report a problem
    9/13/2019Price change$389,900-2.5%$92/sqft
    Source: Atlanta Communities #8650846 Report a problem
    8/30/2019Listed for sale$400,000+8.4%$94/sqft
    Source: Atlanta Communities #8650846 Report a problem
    7/21/2016Sold$368,900-5.5%$87/sqft
    Source: FMLS GA #5642397 Report a problem
    6/5/2007Sold$390,200$92/sqft
    Source: Public Record Report a problem

    Public tax history

    YearProperty taxesTax assessment
    2025$5,460 +9.9%$219,496 +12.2%
    2024$4,969 -7.7%$195,680 -5.3%
    2023$5,385 +2.8%$206,556 +14.6%
    2022$5,236 +22.4%$180,184 +25.1%
    2021$4,279 +2.5%$144,060 +3.9%
    2020$4,176 +5.4%$138,600 +5.4%
    2018$3,962 +2.5%$131,560 +1.4%
    2017$3,866 +3.3%$129,720 +3.3%
    2016$3,741 $125,600 +6.7%
    2015$3,741 $117,760 +4%
    2014-- $113,280 +5.1%
    2013$3,517 $107,800
    2012-- --
    2011-- --
    2010-- --
    2009-- $128,280 -15.6%
    2008-- $152,056
    Find assessor info on the county website

    Neighborhood: 30132

    Nearby schools

    GreatSchools rating
    Schools provided by the listing agent
    • Elementary: Floyd L. Shelton
    • Middle: Sammy McClure Sr.
    • High: North Paulding

    Source: FMLS GA. This data may not be complete. We recommend contacting the local school district to confirm school assignments for this home.

    Get a cash offer in 3 minutes
    Find out how much your home could sell for in as little as 3 minutes with a no-obligation cash offer.
    Estimated market value
    $598,100
    Get a cash offer in 3 minutes
    Find out how much your home could sell for in as little as 3 minutes with a no-obligation cash offer.
    Estimated market value
    $598,100