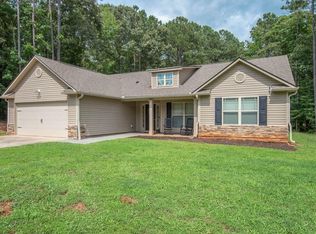
**Charming 4-Bedroom Home on 2 Acres in Impeccable Condition** Welcome to your dream home! This 5-year-old gem is in impeccable condition, offering a perfect blend of modern amenities and serene country living. Nestled on a quiet, peaceful 2-acre lot on a cul-de-sac, this home boasts privacy. With 4 Bedrooms and 2 Full Bath, this spacious and thoughtfully designed home offers ample space for your family and guests. The separate Dining Room is ideal for hosting dinners and creating lasting memories with loved ones. The kitchen features granite countertops, stainless steel appliances, a pantry, and an open concept that flows seamlessly into an eat-in area and the family room. The family room has a cathedral ceiling and fireplace and looks out to the backyard. The split bedroom plan offers a private oasis in the primary suite with an ensuite with granite double vanity, garden tub, shower, and a spacious walk-in closet. Three bedrooms on the opposite side of the home share a full bath with a granite vanity and shower/tub combo. All bedrooms have ample closet space. Relax and unwind on your patio and covered deck, surrounded by the beauty of your 2-acre lot. The storage shed is perfect for storing all your lawn equipment and toys, keeping your home and yard clutter-free. This home is a true sanctuary, offering modern comfort, style, and plenty of space both inside and out. Don't miss your chance to own this incredible property. Schedule a showing today and experience the charm and tranquility for yourself!
Closed
$325,000
222 Brenna Ct, Luthersville, GA 30251
4beds
1,830sqft
Single Family Residence
Built in 2019
2 Acres Lot
$348,900 Zestimate®
$178/sqft
$2,118 Estimated rent
Home value
$348,900
$331,000 - $366,000
$2,118/mo
Zestimate® history
Owner options
List your home for rent
$2,118/mo
Rent Zestimate®
Find your next renter with Zillow Rental Manager. Plus, with online applications, you can quickly screen prospective tenants – for free.
$2,118/mo
Rent Zestimate®
Refinance and save
$2,027/mo
Est. payment
Refinancing to a lower rate could help reduce your monthly payments and save thousands over the life of the loan.
$2,027/mo
Est. payment
Explore your selling options
Work with a Zillow partner agent
Leverage their expertise and Zillow's premium Showcase listings to get your home seen by more buyers.
Get startedList with your own agent
Get your home in front of millions of buyers by listing it on Zillow.
Learn how to do itSell it yourself
Take full control of how buyers see your home on Zillow by listing For Sale by Owner (FSBO).
List your homeWhat's special
Zillow last checked:
Listing updated:
Listed by:
Patricia Max 404-202-0489,
Dwelli,
Sharon Sellers 770-743-5687,
Dwelli
Bought with:
Heather McLaurin, 299513
BHHS Georgia Properties
Source: GAMLS,MLS#: 10346765
Facts & features
Interior
Bedrooms & bathrooms
- Bedrooms: 4
- Bathrooms: 2
- Full bathrooms: 2
- Main level bathrooms: 2
- Main level bedrooms: 4
Rooms
- Room types: Family Room, Foyer, Laundry
Dining room
- Features: Separate Room
Kitchen
- Features: Breakfast Area, Pantry, Solid Surface Counters, Walk-in Pantry
Heating
- Central, Electric, Heat Pump
Cooling
- Ceiling Fan(s), Central Air, Electric, Heat Pump
Appliances
- Included: Dishwasher, Dryer, Electric Water Heater, Microwave, Oven/Range (Combo), Refrigerator, Stainless Steel Appliance(s), Washer
- Laundry: Mud Room
Features
- Double Vanity, High Ceilings, Master On Main Level, Separate Shower, Soaking Tub, Split Bedroom Plan, Vaulted Ceiling(s), Walk-In Closet(s)
- Flooring: Carpet, Laminate
- Windows: Double Pane Windows, Window Treatments
- Basement: None
- Attic: Pull Down Stairs
- Number of fireplaces: 1
- Fireplace features: Family Room, Masonry
Interior area
- Total structure area: 1,830
- Total interior livable area: 1,830 sqft
- Finished area above ground: 1,830
- Finished area below ground: 0
Property
Parking
- Parking features: Garage, Garage Door Opener, Kitchen Level
- Has garage: Yes
Accessibility
- Accessibility features: Accessible Entrance, Accessible Hallway(s)
Features
- Levels: One
- Stories: 1
- Patio & porch: Deck, Patio
- Exterior features: Gas Grill
Lot
- Size: 2 Acres
- Features: Cul-De-Sac, Private
Details
- Additional structures: Outbuilding
- Parcel number: 094025018
Construction
Type & style
- Home type: SingleFamily
- Architectural style: Ranch
- Property subtype: Single Family Residence
Materials
- Stone, Vinyl Siding
- Foundation: Slab
- Roof: Composition
Condition
- Resale
- New construction: No
- Year built: 2019
Utilities & green energy
- Sewer: Septic Tank
- Water: Well
- Utilities for property: Electricity Available, Phone Available
Community & HOA
Community
- Features: None
- Subdivision: Rocky Mount Springs
HOA
- Has HOA: No
- Services included: None
Location
- Region: Luthersville
Financial & listing details
- Price per square foot: $178/sqft
- Tax assessed value: $246,400
- Annual tax amount: $2,866
- Date on market: 7/26/2024
- Cumulative days on market: 10 days
- Listing agreement: Exclusive Right To Sell
- Listing terms: 1031 Exchange,Cash,Conventional,FHA,USDA Loan,VA Loan
- Electric utility on property: Yes
Price history
| Date | Event | Price |
|---|---|---|
| 9/12/2024 | Sold | $325,000-3%$178/sqft |
Source:  GAMLS #10346765 Report a problem GAMLS #10346765 Report a problem | ||
| 8/11/2024 | Pending sale | $335,000$183/sqft |
Source: GAMLS #10346765 Report a problem | ||
| 8/3/2024 | Listed for sale | $335,000$183/sqft |
Source: GAMLS #10346765 Report a problem | ||
| 7/30/2024 | Pending sale | $335,000$183/sqft |
Source: GAMLS #10346765 Report a problem | ||
| 7/27/2024 | Listed for sale | $335,000+81.2%$183/sqft |
Source: GAMLS #10346765 Report a problem | ||
| 9/6/2019 | Sold | $184,900$101/sqft |
Source: Public Record Report a problem | ||
Public tax history
| Year | Property taxes | Tax assessment |
|---|---|---|
| 2025 | $3,172 +39.1% | $98,560 +2.9% |
| 2024 | $2,281 -1.2% | $95,800 +11% |
| 2023 | $2,308 -1.7% | $86,280 +23.7% |
| 2022 | $2,348 -4.7% | $69,760 |
| 2021 | $2,465 -0.3% | $69,760 |
| 2020 | $2,472 +2628.4% | $69,760 +1145.7% |
| 2019 | $91 -55.3% | $5,600 |
| 2018 | $203 +1.1% | $5,600 +100% |
| 2017 | $200 +97.7% | $2,800 |
| 2016 | $101 | $2,800 |
| 2015 | $101 +9.8% | $2,800 |
| 2014 | $92 0% | $2,800 -50% |
| 2013 | $92 | $5,600 |
| 2012 | -- | -- |
| 2011 | -- | -- |
| 2010 | -- | -- |
| 2009 | -- | $5,600 -22.2% |
| 2008 | -- | $7,200 |
Find assessor info on the county website
Neighborhood: 30251
Nearby homes
- $358,2004 bd2 ba1.8k sqft255 Brenna Ct, Luthersville, GA 30251Off Market
- $341,0004 bd2 ba1.8k sqft244 Brenna Ct, Luthersville, GA 30251Sold
- $334,300-- bd2 ba1.8k sqft211 Brenna Ct, Luthersville, GA 30251Off Market
- $333,600-- bd2 ba1.8k sqft199 Brenna Ct, Luthersville, GA 30251Off Market
- $313,3004 bd2 ba-- sqft255 Brenna Ct #19, Luthersville, GA 30251Off Market
- $334,5004 bd2 ba1.8k sqft279 Brenna Ct, Luthersville, GA 30251Sold
- $270,0003 bd2 ba1.5k sqft140 Brenna Ct, Luthersville, GA 30251Sold
- $320,0004 bd3 ba1.8k sqft171 Brenna Ct, Luthersville, GA 30251Sold
Nearby schools
GreatSchools rating
- 5/10Mountain View Elementary SchoolGrades: PK-5Distance: 20 mi
- 7/10Greenville Middle SchoolGrades: 6-8Distance: 8.5 mi
- 2/10Greenville High SchoolGrades: 9-12Distance: 8.5 mi
Schools provided by the listing agent
- Elementary: Unity
- Middle: Greenville
- High: Greenville
Source: GAMLS. This data may not be complete. We recommend contacting the local school district to confirm school assignments for this home.
Get a cash offer in 3 minutes
Find out how much your home could sell for in as little as 3 minutes with a no-obligation cash offer.
Estimated market value
$348,900
Get a cash offer in 3 minutes
Find out how much your home could sell for in as little as 3 minutes with a no-obligation cash offer.
Estimated market value
$348,900
- Georgia
- Meriwether County
- Luthersville
- 30251
- 222 Brenna Ct
Nearby cities
Nearby zip codes
Other Luthersville Topics
