Welcome to this beautifully maintained 4-bedroom, 2-bath home tucked away on a quiet cul-de-sac with 2 acres of peaceful, private land. Built in 2019, this home blends modern design with country charm-perfect for relaxing, entertaining, and everything in between. Inside, you'll love the open-concept layout, featuring a spacious kitchen with granite countertops, stainless steel appliances, a pantry, and an eat-in area that seamlessly flows into the family room, complete with cathedral ceilings and a cozy fireplace. The separate dining room is ideal for hosting guests, while the split-bedroom floor plan offers privacy for everyone. The primary suite features a granite double vanity, a garden tub, a walk-in shower, and a spacious walk-in closet. Three additional bedrooms share a full bathroom with granite countertops and a tub/shower combination-each with ample closet space. Step outside to your 16 X 16 deck, perfect for enjoying the outdoors. A large 12x20 workshop with electricity adds convenience for tools, and two more sheds are available for lawn equipment. There is a 30 amp outlet to plug in your camper at the top of the driveway. The owner has converted the garage into a man cave, complete with a mini-split for heating and cooling. This can easily be converted back to a two-car garage. This home has it all-modern features, high-speed fiber internet, quiet surroundings, and room to spread out.
Closed
$334,500
279 Brenna Ct, Luthersville, GA 30251
4beds
1,830sqft
Single Family Residence
Built in 2019
2 Acres Lot
$339,000 Zestimate®
$183/sqft
$2,118 Estimated rent
Home value
$339,000
Estimated sales range
Not available
$2,118/mo
Zestimate® history
Owner options
List your home for rent
$2,118/mo
Rent Zestimate®
Find your next renter with Zillow Rental Manager. Plus, with online applications, you can quickly screen prospective tenants – for free.
$2,118/mo
Rent Zestimate®
Refinance and save
$2,094/mo
Est. payment
Refinancing to a lower rate could help reduce your monthly payments and save thousands over the life of the loan.
$2,094/mo
Est. payment
Explore your selling options
Work with a Zillow partner agent
Leverage their expertise and Zillow's premium Showcase listings to get your home seen by more buyers.
Get startedList with your own agent
Get your home in front of millions of buyers by listing it on Zillow.
Learn how to do itSell it yourself
Take full control of how buyers see your home on Zillow by listing For Sale by Owner (FSBO).
List your homeWhat's special
Cozy fireplaceModern designOpen-concept layoutStainless steel appliancesSeparate dining roomQuiet cul-de-sacSpacious walk-in closet
Zillow last checked:
Listing updated:
Listed by:
Patricia Max 404-202-0489,
Dwelli,
Sharon Sellers 770-743-5687,
Dwelli
Bought with:
Linda Scott, 50052
Coldwell Banker Bullard Realty
Source: GAMLS,MLS#: 10533208
Facts & features
Interior
Bedrooms & bathrooms
- Bedrooms: 4
- Bathrooms: 2
- Full bathrooms: 2
- Main level bathrooms: 2
- Main level bedrooms: 4
Rooms
- Room types: Family Room, Foyer, Laundry
Dining room
- Features: Separate Room
Heating
- Central, Electric, Heat Pump
Cooling
- Electric, Ceiling Fan(s), Central Air
Appliances
- Included: Dishwasher, Electric Water Heater, Ice Maker, Microwave, Oven/Range (Combo), Refrigerator, Stainless Steel Appliance(s)
- Laundry: Mud Room
Features
- Double Vanity, High Ceilings, Master On Main Level, Separate Shower, Soaking Tub, Split Bedroom Plan, Vaulted Ceiling(s), Walk-In Closet(s)
- Flooring: Carpet, Hardwood, Laminate
- Windows: Double Pane Windows, Window Treatments
- Basement: None
- Attic: Pull Down Stairs
- Number of fireplaces: 1
- Fireplace features: Factory Built, Family Room, Masonry
Interior area
- Total structure area: 1,830
- Total interior livable area: 1,830 sqft
- Finished area above ground: 1,830
- Finished area below ground: 0
Property
Parking
- Total spaces: 2
- Parking features: Garage, Parking Pad
- Has garage: Yes
- Has uncovered spaces: Yes
Accessibility
- Accessibility features: Accessible Entrance
Features
- Levels: One
- Stories: 1
- Patio & porch: Deck
- Has view: Yes
- View description: Seasonal View
Lot
- Size: 2 Acres
- Features: Cul-De-Sac, Level, Private
- Residential vegetation: Wooded
Details
- Additional structures: Outbuilding, Shed(s)
- Parcel number: 094025020
- Other equipment: Satellite Dish
Construction
Type & style
- Home type: SingleFamily
- Architectural style: Craftsman,Ranch
- Property subtype: Single Family Residence
Materials
- Aluminum Siding, Vinyl Siding, Stone
- Foundation: Slab
- Roof: Composition
Condition
- Resale
- New construction: No
- Year built: 2019
Utilities & green energy
- Sewer: Septic Tank
- Water: Well
- Utilities for property: Electricity Available, High Speed Internet
Community & HOA
Community
- Features: None
- Security: Security System, Smoke Detector(s)
- Subdivision: Rocky Mount Springs
HOA
- Has HOA: No
- Services included: None
Location
- Region: Luthersville
Financial & listing details
- Price per square foot: $183/sqft
- Tax assessed value: $247,290
- Annual tax amount: $2,983
- Date on market: 5/30/2025
- Cumulative days on market: 65 days
- Listing agreement: Exclusive Right To Sell
- Listing terms: Cash,Conventional,FHA,USDA Loan,VA Loan
- Electric utility on property: Yes
Price history
| Date | Event | Price |
|---|---|---|
| 8/29/2025 | Sold | $334,500-0.1%$183/sqft |
Source:  GAMLS #10533208 Report a problem GAMLS #10533208 Report a problem | ||
| 8/3/2025 | Pending sale | $334,900$183/sqft |
Source: GAMLS #10533208 Report a problem | ||
| 7/29/2025 | Price change | $334,900-2.9%$183/sqft |
Source: GAMLS #10533208 Report a problem | ||
| 5/30/2025 | Listed for sale | $344,900+86.5%$188/sqft |
Source: GAMLS #10533208 Report a problem | ||
| 5/20/2019 | Sold | $184,900$101/sqft |
Source: Public Record Report a problem | ||
Public tax history
| Year | Property taxes | Tax assessment |
|---|---|---|
| 2025 | $2,364 +3.2% | $98,916 +2.9% |
| 2024 | $2,292 -1.6% | $96,156 +7.1% |
| 2023 | $2,329 -1.3% | $89,796 +28.1% |
| 2022 | $2,360 -2.3% | $70,116 |
| 2021 | $2,414 -0.3% | $70,116 |
| 2020 | $2,422 +2572.7% | $70,116 +1152.1% |
| 2019 | $91 -55.3% | $5,600 |
| 2018 | $203 +1.1% | $5,600 +100% |
| 2017 | $200 +97.7% | $2,800 |
| 2016 | $101 | $2,800 |
| 2015 | $101 +9.8% | $2,800 |
| 2014 | $92 0% | $2,800 -50% |
| 2013 | $92 | $5,600 |
| 2012 | -- | -- |
| 2011 | -- | -- |
| 2010 | -- | -- |
| 2009 | -- | $5,600 -22.2% |
| 2008 | -- | $7,200 |
Find assessor info on the county website
Neighborhood: 30251
Nearby homes
- $358,2004 bd2 ba1.8k sqft255 Brenna Ct, Luthersville, GA 30251Off Market
- $349,9004 bd2 ba1.8k sqft276 Brenna Ct, Luthersville, GA 30251Off Market
- $339,3003 bd2 ba1.8k sqft288 Brenna Ct, Luthersville, GA 30251Off Market
- $341,0004 bd2 ba1.8k sqft244 Brenna Ct, Luthersville, GA 30251Sold
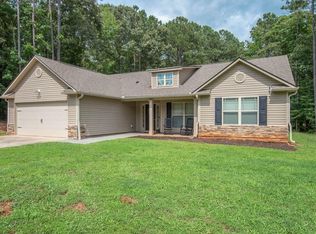
- $325,0004 bd2 ba1.8k sqft222 Brenna Ct, Luthersville, GA 30251Sold
- $294,8003 bd2 ba1.7k sqft4538 Luthersville Rd, Luthersville, GA 30251Off Market
- $151,9003 bd1 ba1.3k sqft4590 Luthersville Rd, Luthersville, GA 30251Off Market
- $270,0003 bd2 ba1.5k sqft140 Brenna Ct, Luthersville, GA 30251Sold
Nearby schools
GreatSchools rating
- 5/10Mountain View Elementary SchoolGrades: PK-5Distance: 20.1 mi
- 7/10Greenville Middle SchoolGrades: 6-8Distance: 8.6 mi
- 2/10Greenville High SchoolGrades: 9-12Distance: 8.6 mi
Schools provided by the listing agent
- Elementary: Washington
- Middle: Greenville
- High: Greenville
Source: GAMLS. This data may not be complete. We recommend contacting the local school district to confirm school assignments for this home.
Get a cash offer in 3 minutes
Find out how much your home could sell for in as little as 3 minutes with a no-obligation cash offer.
Estimated market value
$339,000
Get a cash offer in 3 minutes
Find out how much your home could sell for in as little as 3 minutes with a no-obligation cash offer.
Estimated market value
$339,000
- Georgia
- Meriwether County
- Luthersville
- 30251
- 279 Brenna Ct
Nearby cities
Nearby zip codes
Other Luthersville Topics
