Skip main navigation
Sold for $240,000
  • $240,000

    222 Brittany Terrace #222, Rock Tavern, NY 12575

    3beds
    1,568sqft
    Stock Cooperative, Residential
    Built in 2017
    -- sqft lot
    $272,100 Zestimate®
    $153/sqft
    $3,267 Estimated rent

    Home value

    $272,100

    $250,000 - $297,000

    $3,267/mo

    Zestimate® history
    Loading
    Loading...

    Owner options

    List your home for rent

    $3,267/mo

    Rent Zestimate®

    Find your next renter with Zillow Rental Manager. Plus, with online applications, you can quickly screen prospective tenants – for free.

    Learn more

    $3,267/mo

    Rent Zestimate®

    Refinance and save

    $1,328/mo

    Est. payment

    Refinancing to a lower rate could help reduce your monthly payments and save thousands over the life of the loan.

    See today's rates

    $1,328/mo

    Est. payment

    Explore your selling options

    Work with a Zillow partner agent

    Leverage their expertise and Zillow's premium Showcase listings to get your home seen by more buyers.

    Get started

    List with your own agent

    Get your home in front of millions of buyers by listing it on Zillow.

    Learn how to do it

    Sell it yourself

    Take full control of how buyers see your home on Zillow by listing For Sale by Owner (FSBO).

    List your home

    What's special

    Large bathNew homeAdditional dining areaPeninsula seatingCherry cabinetsExceptional gourmet kitchenDual sinks
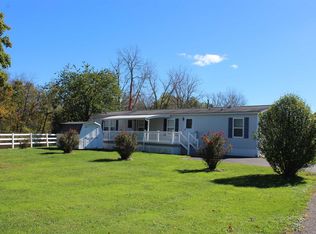
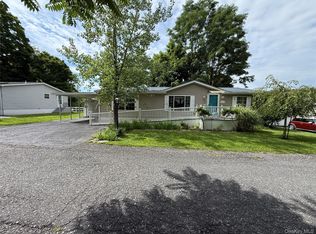
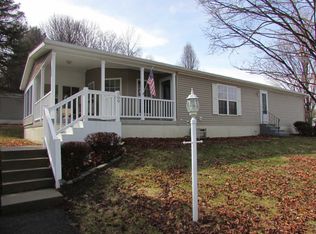
    BETTER THAN NEW HOME in desirable Brittany Terrace, an over 55+ community in New Windsor! Prime location backing up to woods is this beautifully upgraded one story home with 12 X24 storage Garage with access from oversized asphalt driveway. Welcoming front entry from 8X10 deck and side entry next to the driveway. The heart of this home is the exceptional gourmet Kitchen with an abundance of cherry cabinets , 2 sinks one prep and high end stainless appliances with peninsula seating and additional dining area, spacious Living Room, Primary Bedroom with walk in closet and large Bath with dual sinks, oversized shower and its own linen closet, Laundry/ Utility Room, split floor plan with additional 2 Beds and full Bath, new storm doors and upgraded lighting indoors and out. This is truly a move in condition home! Additional Information: Amenities:Windowed Bath,ParkingFeatures:1 Car Detached,

    Zillow last checked:

    Listing updated:

    Listed by:

    Gina M De Cerbo 914-213-3363,

    RE/MAX Benchmark Realty Group 845-565-0004

    Bought with:

    Sandra Spector, 10401204890

    Howard Hanna Rand Realty

    Source: OneKey® MLS as distributed by MLS GRID,MLS#: H6276230MLS Logo

    Facts & features

    Interior

    Bedrooms & bathrooms
    • Bedrooms: 3
    • Bathrooms: 2
    • Full bathrooms: 2
    Heating
    • Forced Air, Propane
    Cooling
    • Central Air
    Appliances
    • Included: Dishwasher, Dryer, Electric Water Heater, Microwave, Refrigerator, Washer
    • Laundry: Inside
    Features
    • Cathedral Ceiling(s), Double Vanity, Eat-in Kitchen, Entrance Foyer, First Floor Bedroom, First Floor Full Bath, Kitchen Island, Master Downstairs, Primary Bathroom, Open Kitchen
    • Flooring: Carpet
    • Windows: Blinds, Double Pane Windows
    • Attic: None
    Interior area
    • Total structure area: 1,568
    • Total interior livable area: 1,568 sqft

    Property

    Parking
    • Total spaces: 1
    • Parking features: Detached, Driveway, Garage Door Opener, Storage
    • Garage spaces: 1
    • Has uncovered spaces: Yes
    Features
    • Levels: One
    • Stories: 1
    • Patio & porch: Deck
    Lot
    • Size: 436 Square Feet
    Details
    • Parcel number: 3348000520000001018.2000222

    Construction

    Type & style
    • Home type: Cooperative
    • Property subtype: Stock Cooperative, Residential
    Materials
    • Vinyl Siding
    • Foundation: Slab
    Condition
    • Actual
    • Year built: 2017

    Utilities & green energy

    • Sewer: Public Sewer
    • Water: Public
    • Utilities for property: Trash Collection Private

    Community & HOA

    Community
    • Senior community: Yes
    • Subdivision: BRITTANY TERRACE
    HOA
    • Has HOA: No
    • HOA name: J&J
    • HOA phone: 914-646-5108
    Location
    • Region: Rock Tavern

    Financial & listing details

    • Price per square foot: $153/sqft
    • Date on market: 1/3/2024
    • Listing agreement: Exclusive Right To Sell
    • Inclusions: Oven/Range

    Price history

    DateEventPrice
    1/5/2024Sold$240,000$153/sqft
    Source: OneKey® MLS as distributed by MLS GRID #H6276230 Report a problem
    1/3/2024Pending sale$240,000$153/sqft
    Source: OneKey® MLS as distributed by MLS GRID #H6276230 Report a problem
    12/18/2023Listing removed--
    Source: OneKey® MLS as distributed by MLS GRID #H6276230 Report a problem
    11/1/2023Listed for sale$240,000$153/sqft
    Source: OneKey® MLS as distributed by MLS GRID #H6276230 Report a problem

    Public tax history

    Tax history is unavailable.

    Neighborhood: 12575

    Nearby schools

    GreatSchools rating
    Schools provided by the listing agent
    • Elementary: Little Britain Elementary School
    • Middle: Washingtonville Middle School
    • High: Washingtonville Senior High School

    Source: OneKey® MLS as distributed by MLS GRID. This data may not be complete. We recommend contacting the local school district to confirm school assignments for this home.