Skip main navigation
Closed
  • $885,000

    222 Catalpa Pl, Wilmette, IL 60091

    3beds
    1,549sqft
    Single Family Residence
    Built in 1893
    6,250 Square Feet Lot
    $946,200 Zestimate®
    $571/sqft
    $3,784 Estimated rent

    Home value

    $946,200

    $842,000 - $1.06M

    $3,784/mo

    Zestimate® history
    Loading
    Loading...

    Owner options

    List your home for rent

    $3,784/mo

    Rent Zestimate®

    Find your next renter with Zillow Rental Manager. Plus, with online applications, you can quickly screen prospective tenants – for free.

    Learn more

    $3,784/mo

    Rent Zestimate®

    Refinance and save

    $5,209/mo

    Est. payment

    Refinancing to a lower rate could help reduce your monthly payments and save thousands over the life of the loan.

    See today's rates

    $5,209/mo

    Est. payment

    Explore your selling options

    Work with a Zillow partner agent

    Leverage their expertise and Zillow's premium Showcase listings to get your home seen by more buyers.

    Get started

    List with your own agent

    Get your home in front of millions of buyers by listing it on Zillow.

    Learn how to do it

    Sell it yourself

    Take full control of how buyers see your home on Zillow by listing For Sale by Owner (FSBO).

    List your home

    What's special

    Quiet brick streetMature canopyCarpeted bedroomsGenerous dr with bayOversized windowsDual-fuel double oven rangeOpen main level floorplan
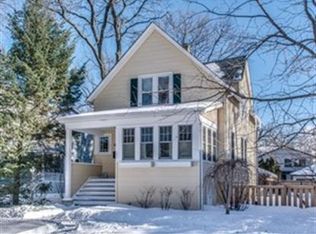
    ***Multiple Offer Received. Highest & Best Offers Due Noon Saturday Feb 15th*** Adorable Sunbathed Victorian Farmhouse updated for today's living. Catalpa is a quiet brick street with mature canopy that is quintessential Wilmette. 3 houses down from Wheeler Park Tot Lot. McKenzie Elementary. Fab screened front porch for warm weather lounging. Open main level floorplan has Oak floors thru-out, oversized windows LR, generous DR with bay, eat-in kitchen + office & full bath. White Kitchen refreshed in 2019 with dual-fuel double oven range, SS appliances & granite counter tops. 2nd level has 3 carpeted Bedrooms + new full bath fully gutted in 2024. Basement has big fun Rec Room, laundry, work bench area + storage. Covered rear porch off kitchen leads to paver patio and newly sodded back yard (2024) 2 Car detached garage w/EV Charging + 2 car parking pad. Dual Stage HE HVAC. Incredible walking location! Metra, downtown Wilmette, Whole Foods, Jewel, library, Central Street Evanston + Walker Bro's. Live the life! L:isting agent is owner of the home.

    Zillow last checked:

    Listing updated:

    Listed by:

    Ken Snedegar 773-398-7314,

    Redfin Corporation

    Bought with:

    Margaret Murphy Burton

    @properties Christie's International Real Estate

    Source: MRED as distributed by MLS GRID,MLS#: 12288910MLS Logo

    Facts & features

    Interior

    Bedrooms & bathrooms
    • Bedrooms: 3
    • Bathrooms: 2
    • Full bathrooms: 2
    Rooms
    • Room types: Office, Recreation Room
    Primary bedroom
    • Features: Flooring (Carpet)
    • Level: Second
    • Area: 198 Square Feet
    • Dimensions: 18X11
    Bedroom 2
    • Features: Flooring (Carpet)
    • Level: Second
    • Area: 140 Square Feet
    • Dimensions: 14X10
    Bedroom 3
    • Features: Flooring (Carpet)
    • Level: Second
    • Area: 108 Square Feet
    • Dimensions: 12X9
    Dining room
    • Features: Flooring (Hardwood)
    • Level: Main
    • Area: 210 Square Feet
    • Dimensions: 15X14
    Kitchen
    • Features: Kitchen (Eating Area-Table Space, Granite Counters, Updated Kitchen), Flooring (Hardwood)
    • Level: Main
    • Area: 182 Square Feet
    • Dimensions: 13X14
    Living room
    • Features: Flooring (Hardwood)
    • Level: Main
    • Area: 240 Square Feet
    • Dimensions: 15X16
    Office
    • Features: Flooring (Hardwood)
    • Level: Main
    • Area: 108 Square Feet
    • Dimensions: 9X12
    Recreation room
    • Features: Flooring (Carpet)
    • Level: Basement
    • Area: 725 Square Feet
    • Dimensions: 25X29
    Heating
    • Natural Gas, Forced Air
    Cooling
    • Central Air, Zoned
    Appliances
    • Included: Double Oven, Dishwasher, Refrigerator, Washer, Dryer, Disposal, Stainless Steel Appliance(s), Range Hood, Humidifier
    • Laundry: Gas Dryer Hookup, Electric Dryer Hookup
    Features
    • Flooring: Hardwood
    • Windows: Skylight(s)
    • Basement: Unfinished,Full
    • Attic: Full,Unfinished
    Interior area
    • Total structure area: 0
    • Total interior livable area: 1,549 sqft

    Property

    Parking
    • Total spaces: 2
    • Parking features: Garage Door Opener, On Site, Garage Owned, Detached, Garage
    • Garage spaces: 2
    • Has uncovered spaces: Yes
    Accessibility
    • Accessibility features: No Disability Access
    Features
    • Stories: 2
    • Patio & porch: Deck, Patio, Screened
    Lot
    • Size: 6,250 Square Feet
    • Dimensions: 50 X 125
    Details
    • Parcel number: 05343010060000
    • Special conditions: None
    • Other equipment: TV-Cable, Sump Pump, Backup Sump Pump;

    Construction

    Type & style
    • Home type: SingleFamily
    • Property subtype: Single Family Residence
    Materials
    • Vinyl Siding
    Condition
    • New construction: No
    • Year built: 1893
    • Major remodel year: 1994

    Utilities & green energy

    • Electric: Circuit Breakers, 200+ Amp Service
    • Sewer: Public Sewer
    • Water: Lake Michigan
    Green energy
    • Energy efficient items: Water Heater

    Community & HOA

    Community
    • Features: Curbs, Sidewalks, Street Lights, Street Paved
    HOA
    • Services included: None
    Location
    • Region: Wilmette

    Financial & listing details

    • Price per square foot: $571/sqft
    • Tax assessed value: $560,010
    • Annual tax amount: $11,954
    • Date on market: 2/12/2025
    • Listing terms: Cash
    • Ownership: Fee Simple

    Price history

    DateEventPrice
    4/4/2025Sold$885,000+10.8%$571/sqft
    Source: MRED as distributed by MLS GRID #12288910 Report a problem
    2/15/2025Contingent$799,000$516/sqft
    Source: MRED as distributed by MLS GRID #12288910 Report a problem
    2/12/2025Listed for sale$799,000+53.7%$516/sqft
    Source: MRED as distributed by MLS GRID #12288910 Report a problem
    6/28/2002Sold$520,000$336/sqft
    Source: Public Record Report a problem

    Public tax history

    YearProperty taxesTax assessment
    2024-- $56,001 +0%
    2023$11,955 +5.9%$55,999
    2022$11,293 +27.4%$55,999 +49.6%
    2021$8,860 +1%$37,436
    2020$8,774 +3.2%$37,436 -8%
    2019$8,500 -14.1%$40,692 -9.6%
    2018$9,895 +2.7%$45,028
    2017$9,635 +4.2%$45,028
    2016$9,244 -13.3%$45,028 -1.2%
    2015$10,665 +1.5%$45,585
    2014$10,509 +4.9%$45,585
    2013$10,022 +1.7%$45,585 -4.9%
    2012$9,851 +4%$47,934
    2011$9,470 +2.4%$47,934
    2010$9,247 +7.5%$47,934 -15.8%
    2009$8,599 +8.7%$56,944 -5%
    2008$7,908 +8.4%$59,941
    2007$7,294 -6.1%$59,941 +15.7%
    2006$7,765 -11.9%$51,828
    2005$8,817 +1.4%$51,828
    2004$8,693 +19.4%$51,828 +25.5%
    2003$7,278 -4.4%$41,289
    2002$7,615 +55.2%$41,289
    2001$4,908 +4.3%$41,289 +51.8%
    2000$4,705 +3.6%$27,194
    1999$4,543 $27,194
    Find assessor info on the county website

    Neighborhood: 60091

    Nearby schools

    GreatSchools rating
    Schools provided by the listing agent
    • Elementary: Mckenzie Elementary School
    • Middle: Highcrest Middle School
    • High: New Trier Twp H.S. Northfield/Wi
    • District: 39

    Source: MRED as distributed by MLS GRID. This data may not be complete. We recommend contacting the local school district to confirm school assignments for this home.

    Get a cash offer in 3 minutes
    Find out how much your home could sell for in as little as 3 minutes with a no-obligation cash offer.
    Estimated market value
    $946,200
    Get a cash offer in 3 minutes
    Find out how much your home could sell for in as little as 3 minutes with a no-obligation cash offer.
    Estimated market value
    $946,200