Skip main navigation
Closed
  • $1,275,000

    234 Catalpa Pl, Wilmette, IL 60091

    3beds
    --sqft
    Single Family Residence
    Built in 1904
    6,250 Square Feet Lot
    $1,270,400 Zestimate®
    $--/sqft
    $5,491 Estimated rent

    Home value

    $1,270,400

    $1.05M - $1.54M

    $5,491/mo

    Zestimate® history
    Loading
    Loading...

    Owner options

    List your home for rent

    $5,491/mo

    Rent Zestimate®

    Find your next renter with Zillow Rental Manager. Plus, with online applications, you can quickly screen prospective tenants – for free.

    Learn more

    $5,491/mo

    Rent Zestimate®

    Refinance and save

    $7,505/mo

    Est. payment

    Refinancing to a lower rate could help reduce your monthly payments and save thousands over the life of the loan.

    See today's rates

    $7,505/mo

    Est. payment

    Explore your selling options

    Work with a Zillow partner agent

    Leverage their expertise and Zillow's premium Showcase listings to get your home seen by more buyers.

    Get started

    List with your own agent

    Get your home in front of millions of buyers by listing it on Zillow.

    Learn how to do it

    Sell it yourself

    Take full control of how buyers see your home on Zillow by listing For Sale by Owner (FSBO).

    List your home

    What's special

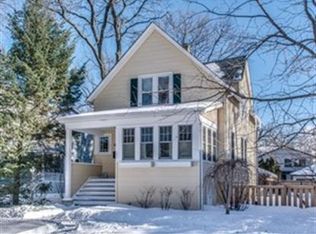
    This sun-filled home offers three bedrooms, two full bathrooms, two half baths, an exceptionally large third bedroom that can easily be divided to create a fourth bedroom plus flexible space on the main level for guests. Perfectly positioned on a prime lot adjacent to Wheeler Park, enjoy open views, ample natural light, and the convenience of having recreation, play space, and community right outside your door. The home welcomes you with a charming, secluded front porch complete with a porch swing for those warm summer nights. Inside, the bright living room features built-ins, a decorative fireplace, and beautiful natural light. A flexible office, family room, or guest bedroom overlooks the park. The spacious, open kitchen is thoughtfully designed with ample storage and counter space, offering views of both the park and the backyard. Adjacent to the kitchen is a dining or family room with a patio door leading to the back deck. The back deck includes built-in seating and a connected gas grill-perfect for entertaining. A convenient half bath completes the main level. On the second level, the large primary suite features a walk-in closet and a bright ensuite bath with separate shower and soaking tub. The additional bedrooms are generously sized with the third bedroom large enough to be easily split into two or used as an oversized shared bedroom . A full hall bath completes the second level. A large skylight above the staircase brings even more light into this already sun-drenched home. The basement includes a half bath, a spacious recreation room-large enough to accommodate a workout area-with above-grade windows providing lots of natural light, along with a laundry room, wine room, and plenty of storage. An oversized two-car garage provides additional space, along with an extra parking spot for guests. With the north side of the home lining the park, the house enjoys the natural light and open feel of a corner lot-without the extra maintenance. Truly walkable to everything: the park at your doorstep, grocery stores, train, library, and downtown Wilmette just minutes away.

    Zillow last checked:

    Listing updated:

    Listed by:

    Natalie Weiland 312-912-3781,

    @properties Christie's International Real Estate

    Bought with:

    Christie Ascione

    @properties Christie's International Real Estate

    Source: MRED as distributed by MLS GRID,MLS#: 12538170MLS Logo

    Facts & features

    Interior

    Bedrooms & bathrooms
    • Bedrooms: 3
    • Bathrooms: 4
    • Full bathrooms: 2
    • 1/2 bathrooms: 2
    Rooms
    • Room types: Recreation Room, Walk In Closet, Other Room
    Primary bedroom
    • Features: Flooring (Hardwood), Window Treatments (Blinds), Bathroom (Full)
    • Level: Second
    • Area: 234 Square Feet
    • Dimensions: 18X13
    Bedroom 2
    • Features: Flooring (Carpet)
    • Level: Second
    • Area: 252 Square Feet
    • Dimensions: 21X12
    Bedroom 3
    • Features: Flooring (Carpet)
    • Level: Second
    • Area: 120 Square Feet
    • Dimensions: 12X10
    Dining room
    • Features: Flooring (Hardwood)
    • Level: Main
    • Area: 180 Square Feet
    • Dimensions: 18X10
    Family room
    • Features: Flooring (Hardwood)
    • Level: Main
    • Area: 150 Square Feet
    • Dimensions: 15X10
    Kitchen
    • Features: Kitchen (Eating Area-Breakfast Bar, Island, Granite Counters), Flooring (Hardwood)
    • Level: Main
    • Area: 84 Square Feet
    • Dimensions: 14X6
    Laundry
    • Features: Flooring (Other)
    • Level: Basement
    • Area: 126 Square Feet
    • Dimensions: 14X9
    Living room
    • Features: Flooring (Hardwood)
    • Level: Main
    • Area: 252 Square Feet
    • Dimensions: 21X12
    Other
    • Features: Flooring (Other)
    • Level: Basement
    • Area: 30 Square Feet
    • Dimensions: 6X5
    Recreation room
    • Features: Flooring (Carpet)
    • Level: Basement
    • Area: 340 Square Feet
    • Dimensions: 20X17
    Walk in closet
    • Level: Second
    • Area: 36 Square Feet
    • Dimensions: 6X6
    Heating
    • Natural Gas, Forced Air, Zoned
    Cooling
    • Central Air, Zoned
    Appliances
    • Included: Range, Dishwasher, Refrigerator, Washer, Dryer, Disposal, Humidifier
    • Laundry: In Unit
    Features
    • Cathedral Ceiling(s), Walk-In Closet(s), Bookcases
    • Flooring: Hardwood
    • Windows: Skylight(s)
    • Basement: Finished,Full
    • Number of fireplaces: 1
    • Fireplace features: Decorative, Living Room
    Interior area
    • Total structure area: 0

    Property

    Parking
    • Total spaces: 2
    • Parking features: Off Alley, Garage Door Opener, Yes, Garage Owned, Detached, Garage
    • Garage spaces: 2
    • Has uncovered spaces: Yes
    Accessibility
    • Accessibility features: No Disability Access
    Features
    • Stories: 2
    • Patio & porch: Deck, Porch
    Lot
    • Size: 6,250 Square Feet
    • Dimensions: 50 X 125
    Details
    • Parcel number: 05343010030000
    • Special conditions: None
    • Other equipment: Sump Pump, Air Purifier

    Construction

    Type & style
    • Home type: SingleFamily
    • Property subtype: Single Family Residence
    Materials
    • Aluminum Siding, Vinyl Siding, Steel Siding
    • Foundation: Brick/Mortar
    • Roof: Asphalt
    Condition
    • New construction: No
    • Year built: 1904

    Utilities & green energy

    • Electric: 100 Amp Service
    • Sewer: Public Sewer
    • Water: Lake Michigan

    Community & HOA

    HOA
    • Services included: None
    Location
    • Region: Wilmette

    Financial & listing details

    • Tax assessed value: $60,562
    • Annual tax amount: $15,366
    • Date on market: 3/1/2026
    • Listing terms: Conventional
    • Ownership: Fee Simple

    Price history

    DateEventPrice
    2/27/2026Sold$1,275,000-30.3%
    Source: MRED as distributed by MLS GRID #12538170 Report a problem
    8/19/2022Sold$1,830,000+150.7%
    Source: @Properties sold #11458415_60091 Report a problem
    6/11/2013Sold$730,000+1.5%
    Source: Agent Provided Report a problem
    3/5/2013Listed for sale$719,000+7.5%
    Source: Coldwell Banker Residential Brokerage - Winnetka #08283625 Report a problem
    7/15/2010Sold$669,000
    Source: Agent Provided Report a problem
    4/30/2010Listed for sale$669,000
    Source: NRT Chicago #07512420 Report a problem

    Public tax history

    YearProperty taxesTax assessment
    2014$14,795 +4.7%$60,562
    2013$14,130 +15.7%$60,562 +7.5%
    2012$12,214 +5.1%$56,341
    2011$11,620 +6.3%$56,341
    2010$10,932 -8%$56,341 -26.3%
    2009$11,881 +7.3%$76,415 -5%
    2008$11,073 +6.6%$80,437
    2007$10,387 +7.2%$80,437 +28%
    2006$9,690 +2.6%$62,848
    2005$9,446 +2.2%$62,848
    2004$9,239 +7.2%$62,848 +29.4%
    2003$8,617 $48,551
    Find assessor info on the county website

    Neighborhood: 60091

    Nearby schools

    GreatSchools rating
    Schools provided by the listing agent
    • Elementary: Mckenzie Elementary School
    • Middle: Highcrest Middle School
    • High: New Trier Twp H.S. Northfield/Wi
    • District: 39

    Source: MRED as distributed by MLS GRID. This data may not be complete. We recommend contacting the local school district to confirm school assignments for this home.

    Get a cash offer in 3 minutes
    Find out how much your home could sell for in as little as 3 minutes with a no-obligation cash offer.
    Estimated market value
    $1,270,400
    Get a cash offer in 3 minutes
    Find out how much your home could sell for in as little as 3 minutes with a no-obligation cash offer.
    Estimated market value
    $1,270,400