*Multiple Offers Received**Tucked away on a quiet, tree-lined street in the heart of Wilmette's coveted McKenzie neighborhood, this beautifully restored Victorian farmhouse offers the perfect blend of vintage character and thoughtful modern upgrades-just steps from Wheeler Park and walking distance to downtown, top-rated schools, the lakefront, Metra, and beloved local amenities like Whole Foods, Jewel, and Wilmette's vibrant dining scene. From the moment you step onto the sun-drenched covered front porch, you'll feel at home. Mornings begin with coffee swings under the canopy of mature trees, and evenings wind down with friends beneath Edison-lit garden patios or chatting at the neighborhood playlot just steps away. Inside, the home is rich in custom detail and craftsmanship.9-foot ceilings and solid oak floors with Swedish Glitsa finish on the main level. Heart pine staircase and second-floor flooring for warm, period-appropriate texture. Formal entry, living, and dining rooms, all bathed in southern light and facing a lush, landscaped side yard with 12 mature trees. The open-concept kitchen-family room is the heart of the home, with 9-foot, custom inset cherry cabinetry, granite countertops, and full-height tile backsplash, Subzero refrigerator, Bosch oven, and integrated dishwasher, Thermador cooktop, built-in media cabinetry, Bose 5-point surround sound system, and custom shelving throughout. Direct access to the wrap-around, octagonal screen porch-perfect for family dinners or entertaining guests. Upstairs, the primary suite is a true retreat, featuring a bright study with operable skylights, Cathedral ceilings (14 ft) with dormer and clerestory windows in the bedroom, Cedar-lined dressing area, cherry sweater cabinetry, and a spa-inspired bath with floating vanity, granite counters, and a walk-in shower with granite seat. Additional highlights include Custom built-ins and cabinetry in the guest bedroom, Granite-tiled mudroom, partially finished basement with Marvin operable windows Cedar closets, Fisher Paykel laundry, and expansive 12'x20' crawl space for storage. Brick patio with gas grill hookup, and a 2-car detached garage with workshop, shelving, and loft storage. This timeless home is as functional as it is beautiful, offering a rare combination of architectural charm, designer finishes, and an unbeatable location in one of Wilmette's most welcoming neighborhoods.
Closed
$1,045,000
259 Wood Ct, Wilmette, IL 60091
3beds
2,837sqft
Single Family Residence
Built in 1917
6,250 Square Feet Lot
$1,473,100 Zestimate®
$368/sqft
$4,847 Estimated rent
Home value
$1,473,100
$1.30M - $1.71M
$4,847/mo
Zestimate® history
Owner options
List your home for rent
$4,847/mo
Rent Zestimate®
Find your next renter with Zillow Rental Manager. Plus, with online applications, you can quickly screen prospective tenants – for free.
$4,847/mo
Rent Zestimate®
Refinance and save
$6,151/mo
Est. payment
Refinancing to a lower rate could help reduce your monthly payments and save thousands over the life of the loan.
$6,151/mo
Est. payment
Explore your selling options
Work with a Zillow partner agent
Leverage their expertise and Zillow's premium Showcase listings to get your home seen by more buyers.
Get startedList with your own agent
Get your home in front of millions of buyers by listing it on Zillow.
Learn how to do itSell it yourself
Take full control of how buyers see your home on Zillow by listing For Sale by Owner (FSBO).
List your homeWhat's special
Restored victorian farmhouseTree-lined streetPartially finished basementMature treesCedar-lined dressing areaPrimary suiteEdison-lit garden patios
Zillow last checked:
Listing updated:
Listed by:
Laura Fitzpatrick 847-881-0200,
@properties Christie's International Real Estate
Bought with:
Brady Andersen
Compass
Source: MRED as distributed by MLS GRID,MLS#: 12351777
Facts & features
Interior
Bedrooms & bathrooms
- Bedrooms: 3
- Bathrooms: 3
- Full bathrooms: 2
- 1/2 bathrooms: 1
Rooms
- Room types: Foyer, Den, Recreation Room, Mud Room
Primary bedroom
- Features: Flooring (Carpet), Bathroom (Full)
- Level: Second
- Area: 169 Square Feet
- Dimensions: 13X13
Bedroom 2
- Features: Flooring (Carpet)
- Level: Second
- Area: 156 Square Feet
- Dimensions: 13X12
Bedroom 3
- Features: Flooring (Carpet)
- Level: Second
- Area: 132 Square Feet
- Dimensions: 11X12
Den
- Features: Flooring (Carpet)
- Level: Second
- Area: 120 Square Feet
- Dimensions: 10X12
Dining room
- Features: Flooring (Hardwood)
- Level: Main
- Area: 156 Square Feet
- Dimensions: 12X13
Family room
- Features: Flooring (Hardwood)
- Level: Main
- Area: 169 Square Feet
- Dimensions: 13X13
Foyer
- Features: Flooring (Hardwood)
- Level: Main
- Area: 70 Square Feet
- Dimensions: 5X14
Kitchen
- Features: Flooring (Hardwood)
- Level: Main
- Area: 117 Square Feet
- Dimensions: 9X13
Laundry
- Level: Basement
- Area: 130 Square Feet
- Dimensions: 10X13
Living room
- Features: Flooring (Hardwood)
- Level: Main
- Area: 195 Square Feet
- Dimensions: 13X15
Mud room
- Level: Main
- Area: 30 Square Feet
- Dimensions: 6X5
Recreation room
- Level: Basement
- Area: 260 Square Feet
- Dimensions: 10X26
Heating
- Natural Gas, Forced Air
Cooling
- Central Air
Appliances
- Included: Range, Microwave, Dishwasher, Refrigerator, Washer, Dryer, Disposal
Features
- Basement: Partially Finished,Full
Interior area
- Total structure area: 2,837
- Total interior livable area: 2,837 sqft
- Finished area below ground: 715
Property
Parking
- Total spaces: 2
- Parking features: Garage Door Opener, On Site, Detached, Garage
- Garage spaces: 2
- Has uncovered spaces: Yes
Accessibility
- Accessibility features: No Disability Access
Features
- Stories: 2
- Patio & porch: Patio, Screened
Lot
- Size: 6,250 Square Feet
- Dimensions: 50 X 125
Details
- Parcel number: 05343010150000
- Special conditions: None
Construction
Type & style
- Home type: SingleFamily
- Property subtype: Single Family Residence
Materials
- Cedar
- Foundation: Concrete Perimeter
- Roof: Asphalt
Condition
- New construction: No
- Year built: 1917
- Major remodel year: 2001
Utilities & green energy
- Sewer: Public Sewer
- Water: Lake Michigan, Public
Community & HOA
Community
- Features: Park, Curbs, Sidewalks, Street Lights, Street Paved
HOA
- Services included: None
Location
- Region: Wilmette
Financial & listing details
- Price per square foot: $368/sqft
- Tax assessed value: $612,400
- Annual tax amount: $12,541
- Date on market: 5/1/2025
- Listing terms: Conventional
- Ownership: Fee Simple
Price history
| Date | Event | Price |
|---|---|---|
| 6/24/2025 | Sold | $1,045,000+5%$368/sqft |
Source:  MRED as distributed by MLS GRID #12351777 Report a problem MRED as distributed by MLS GRID #12351777 Report a problem | ||
| 5/7/2025 | Contingent | $995,000$351/sqft |
Source: MRED as distributed by MLS GRID #12351777 Report a problem | ||
| 5/1/2025 | Listed for sale | $995,000$351/sqft |
Source: MRED as distributed by MLS GRID #12351777 Report a problem | ||
Public tax history
| Year | Property taxes | Tax assessment |
|---|---|---|
| 2024 | $12,630 +0.7% | $61,240 +0% |
| 2023 | $12,542 +0.1% | $61,239 -5% |
| 2022 | $12,528 +42.7% | $64,488 +62.1% |
| 2021 | $8,778 -17.5% | $39,782 -11% |
| 2020 | $10,635 +3.2% | $44,719 -8% |
| 2019 | $10,306 -2.2% | $48,608 +1.8% |
| 2018 | $10,539 +2.7% | $47,736 |
| 2017 | $10,262 +2.1% | $47,736 -2.1% |
| 2016 | $10,053 -4.1% | $48,747 +8.7% |
| 2015 | $10,485 -7% | $44,858 -7.9% |
| 2014 | $11,272 +4.8% | $48,710 |
| 2013 | $10,751 -5% | $48,710 -13.2% |
| 2012 | $11,313 +8.1% | $56,105 |
| 2011 | $10,461 +4.2% | $56,105 |
| 2010 | $10,034 +16.7% | $56,105 -1.5% |
| 2009 | $8,600 +8.7% | $56,952 -5% |
| 2008 | $7,909 +8.4% | $59,949 |
| 2007 | $7,295 -12.5% | $59,949 +8.8% |
| 2006 | $8,335 +2.6% | $55,091 |
| 2005 | $8,127 +2.4% | $55,091 |
| 2004 | $7,938 +32.9% | $55,091 +61.1% |
| 2003 | $5,971 0% | $34,204 |
| 2002 | $5,972 +50.2% | $34,204 |
| 2001 | $3,976 +4.3% | $34,204 +52.6% |
| 2000 | $3,813 +3.6% | $22,415 |
| 1999 | $3,679 | $22,415 |
Find assessor info on the county website
Neighborhood: 60091
Nearby homes
- $1,093,6004 bd3 ba2.2k sqft265 Wood Ct, Wilmette, IL 60091Off Market
- $1,779,1006 bd5 ba2.6k sqft255 Wood Ct, Wilmette, IL 60091Off Market

- $726,0003 bd2 ba2.2k sqft251 Wood Ct, Wilmette, IL 60091Sold

- $1,647,1004 bd3 ba2.9k sqft269 Wood Ct, Wilmette, IL 60091Off Market
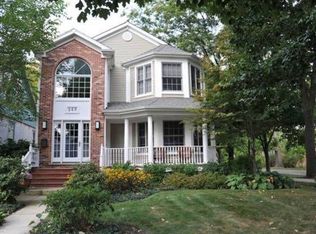
- $1,275,0003 bd4 ba-- sqft234 Catalpa Pl, Wilmette, IL 60091Sold
- $1,275,0003 bd4 ba-- sqft234 Catalpa Pl, Wilmette, IL 60091Sold
- $1,062,2003 bd2 ba1.6k sqft230 Catalpa Pl, Wilmette, IL 60091Off Market
- $1,682,1006 bd4 ba2.7k sqft247 Wood Ct, Wilmette, IL 60091Off Market
Nearby schools
GreatSchools rating
- 10/10Mckenzie Elementary SchoolGrades: K-4Distance: 0.4 mi
- 8/10Wilmette Junior High SchoolGrades: 7-8Distance: 1.8 mi
- 8/10New Trier Township High School WinnetkaGrades: 10-12Distance: 1.7 mi
Schools provided by the listing agent
- Elementary: Mckenzie Elementary School
- Middle: Wilmette Junior High School
- High: New Trier Twp H.S. Northfield/Wi
- District: 39
Source: MRED as distributed by MLS GRID. This data may not be complete. We recommend contacting the local school district to confirm school assignments for this home.
Get a cash offer in 3 minutes
Find out how much your home could sell for in as little as 3 minutes with a no-obligation cash offer.
Estimated market value
$1,473,100
Get a cash offer in 3 minutes
Find out how much your home could sell for in as little as 3 minutes with a no-obligation cash offer.
Estimated market value
$1,473,100
- Illinois
- Cook County
- Wilmette
- 60091
- 259 Wood Ct
