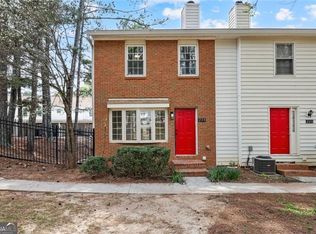
Spacious 2BR Townhouse in Holcombs Crossing Convenient Location This roommate-style townhouse is located in the established Holcombs Crossing community, situated in a quiet cul-de-sac right off GA-400 (Exit 7). Offering a highly functional layout and excellent commuter convenience, this home is ready for immediate occupancy. Property Features: Functional Layout: Features hard-surface flooring throughout the main living areas and bedrooms, making it easy to clean and maintain. Bright Living Room: A large front bay window brings plenty of natural light into the main living space. Eat-In Kitchen & Dining: The dining area includes a ceiling fan and a glass door that leads to the rear patio. The kitchen is equipped with classic white cabinets, a refrigerator, stove, and dishwasher. Dual Master / Roommate Floor Plan: Two large bedrooms upstairs, each featuring its own private attached bathroom and a walk-in closet with built-in shelving for storage. Convenient Amenities: Includes an overhead skylight in the upstairs bathroom and a full-size. Two-car carport parking is located directly behind the property. Residents also have access to the community pool. Spacious 2BR Townhouse in Holcombs Crossing Convenient Location This roommate-style townhouse is located in the established Holcombs Crossing community, situated in a quiet cul-de-sac right off GA-400 (Exit 7). Offering a highly functional layout and excellent commuter convenience, this home is ready for immediate occupancy. Property Features: Functional Layout: Features hard-surface flooring throughout the main living areas and bedrooms, making it easy to clean and maintain. Bright Living Room: A large front bay window brings plenty of natural light into the main living space. Eat-In Kitchen & Dining: The dining area includes a ceiling fan and a glass door that leads to the rear patio. The kitchen is equipped with classic white cabinets, a refrigerator, stove, and dishwasher. Dual Master / Roommate Floor Plan: Two large bedrooms upstairs, each featuring its own private attached bathroom and a walk-in closet with built-in shelving for storage. Convenient Amenities: Includes an overhead skylight in the upstairs bathroom and a full-size. Two-car carport parking is located directly behind the property. Residents also have access to the community swimming pool. TENANT SELECTION CRITERIA Prospective residents must meet the following standard qualification guidelines: Application Required: A completed rental application must be submitted and reviewed prior to scheduling any property tours. Credit Threshold: Applicants must have a verifiable credit score of 620 or higher (Applicants with scores between 580 619 may be considered with an increased security deposit). Income Requirement: Total verifiable monthly household income must be at least 3x the monthly rent. Rental History: Applicants must have a clean rental history with no previous landlord filings or evictions. Clean-Living Policy: Smoking, vaping, or the use/possession of drugs of any kind is strictly prohibited anywhere on the property.
This property is not currently displayed as for sale or rent on Zillow. This may be different from what's on other websites or public sources.