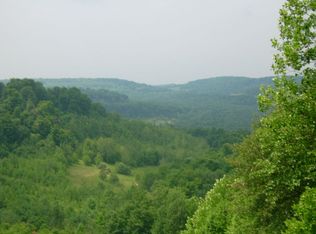
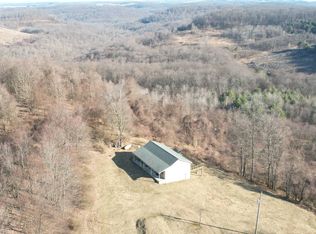
Escape to the quiet beauty of the countryside with this large, exceptionally well-maintained 5-bedroom, 3.5-bath home situated on 18.171 surveyed acres in the scenic hills near Reynoldsville. Tucked away in a very rural and secluded setting, this property offers the privacy and peaceful lifestyle that's becoming harder and harder to find. Surrounded by nature and abundant wildlife, the property is ideal for hunters, outdoor enthusiasts, homesteaders, or anyone looking to get away from the noise and congestion of town. Located just minutes from state game lands, you'll have easy access to thousands of acres for hunting, hiking, and recreation while still enjoying the comfort of a spacious, move-in-ready home. Inside, the home features an inviting open kitchen perfect for entertaining and family gatherings, along with expansive living spaces designed for comfort and functionality. A beautiful stone wood-burning fireplace serves as the home's centerpiece, creating a warm, rustic atmosphere during Pennsylvania winters. Efficient geothermal heating and central air conditioning provide year-round comfort and energy savings. The walk-out basement offers additional living space, storage, or recreational possibilities, and there is an abundance of storage throughout the entire property. Included with the sale are the washer, dryer and deep freezer, making this home even more move-in ready. Outside, relax on the half-covered porch and enjoy the peaceful sounds of nature, breathtaking mountain views, and frequent visits from deer, turkey, and other wildlife. The property also features a 2-car attached garage plus a 2-car detached garage with storage above, offering endless possibilities for vehicles, equipment, hobbies, or workshop space. This area of western Pennsylvania is known for its quiet back roads, scenic wooded landscapes, and strong outdoor recreation opportunities. Despite the private setting, you are still within reasonable driving distance of everyday conveniences, small-town amenities, and larger nearby communities. Whether you're searching for a full-time residence, hunting lodge, family retreat, or country getaway, this property offers the space, privacy, and rural lifestyle you've been dreaming of.
Sold for $375,000
$375,000
222 Deer Ridge Rd, Reynoldsville, PA 15851
5beds
--sqft
Single Family Residence
Built in 2008
18.17 Acres Lot
$376,800 Zestimate®
$--/sqft
$2,138 Estimated rent
Home value
$376,800
$358,000 - $396,000
$2,138/mo
Zestimate® history
Owner options
List your home for rent
$2,138/mo
Rent Zestimate®
Find your next renter with Zillow Rental Manager. Plus, with online applications, you can quickly screen prospective tenants – for free.
$2,138/mo
Rent Zestimate®
Refinance and save
$2,476/mo
Est. payment
Refinancing to a lower rate could help reduce your monthly payments and save thousands over the life of the loan.
$2,476/mo
Est. payment
Explore your selling options
Work with a Zillow partner agent
Leverage their expertise and Zillow's premium Showcase listings to get your home seen by more buyers.
Get startedList with your own agent
Get your home in front of millions of buyers by listing it on Zillow.
Learn how to do itSell it yourself
Take full control of how buyers see your home on Zillow by listing For Sale by Owner (FSBO).
List your homeWhat's special
Spacious move-in-ready homeBreathtaking mountain views
Zillow last checked:
Listing updated:
Listed by:
Shane Buggey 412-965-4990,
WHITETAIL PROPERTIES REAL ESTATE LLC (PA)
Bought with:
Non-member Agent
Non-Member Office
Source: My State MLS,MLS#: 11778550
Facts & features
Interior
Bedrooms & bathrooms
- Bedrooms: 5
- Bathrooms: 4
- Full bathrooms: 3
- 1/2 bathrooms: 1
Rooms
- Room types: Den, Dining Room, Family Room, First Floor Bathroom, First Floor Master Bedroom, Kitchen, Laundry Room, Living Room, Master Bedroom, Walk-in Closet
Kitchen
- Features: Open
Basement
- Area: 0
Heating
- Forced Air, Geothermal
Cooling
- Central
Appliances
- Included: Dishwasher, Disposal, Dryer, Refrigerator, Microwave, Oven, Washer
Features
- Flooring: Carpet, Laminate, Tile
- Basement: Full,Partially Finished,Walk-Out Access,Bathrooms(1)
- Number of fireplaces: 1
- Fireplace features: Wood Burning Stove
Interior area
- Total structure area: 0
- Finished area above ground: 0
Property
Parking
- Total spaces: 4
- Parking features: Attached
- Garage spaces: 4
Features
- Stories: 2
- Patio & porch: Covered Porch, Open Porch, Deck
- Exterior features: Utilities
- Has view: Yes
- View description: Mountain, Private, Scenic
Lot
- Size: 18.17 Acres
Details
- Additional structures: General Outbuilding, Workshop
- Parcel number: 15426200, 154260200
- Lease amount: $0
Construction
Type & style
- Home type: SingleFamily
- Property subtype: Single Family Residence
Materials
- Vinyl Siding
- Roof: Asphalt
Condition
- New construction: No
- Year built: 2008
Utilities & green energy
- Electric: Amps(0)
- Sewer: Private Septic
- Water: Well
Community & HOA
HOA
- Has HOA: No
Location
- Region: Reynoldsville
Financial & listing details
- Tax assessed value: $92,130
- Annual tax amount: $4,085
- Date on market: 5/20/2026
- Date available: 04/22/2026
- Listing agreement: Exclusive
Price history
| Date | Event | Price |
|---|---|---|
| 7/31/2026 | Sold | $375,000 |
Source: My State MLS #11778550 Report a problem | ||
| 5/27/2026 | Contingent | $375,000 |
Source: My State MLS #11778550 Report a problem | ||
| 5/20/2026 | Listed for sale | $375,000+828% |
Source: My State MLS #11778550 Report a problem | ||
| 12/28/2007 | Sold | $40,410 |
Source: Public Record Report a problem | ||
Public tax history
| Year | Property taxes | Tax assessment |
|---|---|---|
| 2025 | $4,024 +2.3% | $92,130 |
| 2024 | $3,933 -0.1% | $92,130 |
| 2023 | $3,936 | $92,130 |
| 2022 | $3,936 -0.6% | $92,130 |
| 2021 | $3,959 +0.9% | $92,130 |
| 2020 | $3,924 | $92,130 |
| 2019 | $3,924 +1.9% | $92,130 |
| 2018 | $3,852 | $92,130 |
| 2017 | -- | $92,130 |
| 2016 | -- | $92,130 |
| 2015 | -- | $92,130 +5.4% |
| 2012 | -- | $87,410 |
| 2011 | -- | $87,410 |
Find assessor info on the county website
Neighborhood: 15851
Nearby homes
- $--4 acres1 Deer Ridge Rd, Reynoldsville, PA 15851Off Market
- $272,0003 bd2 ba1.2k sqft220 Turkey Ridge Rd, Reynoldsville, PA 15851Sold
- $205,100-- bd-- ba788 sqft135 Deer Ridge Rd, Reynoldsville, PA 15851Off Market
- $97,900-- bd-- ba432 sqft70 Turkey Ridge Rd, Reynoldsville, PA 15851Off Market
- $135,300-- bd-- ba896 sqft707 Grange Hall Rd, Reynoldsville, PA 15851Off Market
- $21,560-- bd-- ba784 sqft1185 Grange Hall Rd, Reynoldsville, PA 15851Off Market
- $15,000-- bd-- ba600 sqft1540 Grange Hall Rd, Reynoldsville, PA 15851Off Market
- $253,200-- bd-- ba1.4k sqft659 Grange Hall Rd, Reynoldsville, PA 15851Off Market
Nearby schools
GreatSchools rating
- 3/10Punxsutawney Area Elementary SchoolGrades: K-6Distance: 7.5 mi
- 6/10Punxsutawney Area High SchoolGrades: 7-12Distance: 7.7 mi
Schools provided by the listing agent
- District: Punxsutawney Area Sd
Source: My State MLS. This data may not be complete. We recommend contacting the local school district to confirm school assignments for this home.


Get pre-qualified for a loan
At Zillow Home Loans, we can pre-qualify you in as little as 5 minutes with no impact to your credit score.An equal housing lender. NMLS #10287.
- Pennsylvania
- Jefferson County
- Reynoldsville
- 15851
- 222 Deer Ridge Rd
