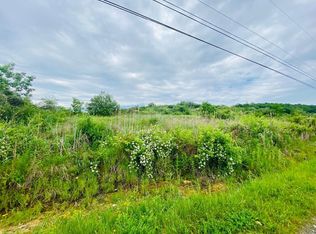
Welcome to your own slice of country paradise! Situated on approximately 9.69 acres of beautiful countryside, this inviting two-story home offers the perfect combination of comfort, privacy, space, and versatility. Featuring 4 bedrooms, 2.5 bathrooms, an attached 2-car garage, a detached heated 3.5-car garage with a pull down attic and cupola weathervane, a Generac 11 KW standby generator, professional landscaping, and shed (28 x 11.5) with electric, propane heat, mini-refrigerator, and work bench. This property is designed to accommodate a variety of needs and lifestyles. Whether you're looking for room for hobbies, extra storage, recreational activities, or the opportunity to create your dream homestead, the possibilities are endless. With a picturesque blend of open pasture and wooded acreage, you can enjoy the peace and beauty of country living while remaining conveniently close to nearby amenities.
The inviting first floor features a spacious living room with hardwood floors and a gas fireplace, opening to a versatile den through beautiful pocket and French doors. Whether used as a home office, additional living space, or potential first-floor bedroom, the den offers flexibility to suit your needs. The well-appointed kitchen boasts hardwood floors, stainless steel appliances, a gas stove, granite countertops, and solid wood cabinetry. Just off the kitchen, a convenient wet bar provides the perfect spot for morning coffee or entertaining guests, while the separate dining room offers a welcoming setting for family meals and special occasions. A spacious breakfast nook provides additional dining space and opens directly onto the covered back porch, creating an ideal indoor-outdoor living experience. The first floor also includes a convenient powder room and laundry room with new appliances.
Enjoy your morning coffee or unwind in the evening on the covered back porch, complete with new Trex decking and privacy blinds, or relax on the spacious covered front porch while taking in the peaceful surroundings.
Upstairs, you'll find four generously sized bedrooms and two full bathrooms, each featuring double-sink vanities and solar tubes that bring in natural light. The spacious primary bedroom offers abundant windows, ample closet space, and a walk-in closet.
The basement adds even more versatility, with a finished area ideal for a playroom, workout space, or hobby area. The remaining unfinished space provides plenty of storage and excellent potential for a workshop or future expansion.
Recent improvements include a new metal shingle roof on both the house and detached garage, new Trex decking and privacy blinds on the back porch, and a new Culligan water treatment tank.
Conveniently located approximately 15 minutes from Penn Highlands DuBois, 10 minutes from DuBois Regional Airport, 20 minutes from DuBois Mall, and 6 minutes from Interstate 80, this property offers a wonderful balance of rural privacy and accessibility.
Whether you're dreaming of a peaceful country retreat, room to spread out, space for hobbies and projects, or the opportunity to create your own homestead, this unique property offers the space, features, and setting to make it happen. Don't miss this opportunity to enjoy country living at its best!
For sale
$619,500
502 Cameron Camp Rd, Reynoldsville, PA 15851
4beds
3baths
2,690sqft
Single Family Residence
Built in 2003
9.69 Acres Lot
$589,900 Zestimate®
$230/sqft
$-- HOA
What's special
Inviting two-story homeConvenient wet barProfessional landscaping
- 25 days
- 1,265
- 75
Likely to sell faster than
Zillow last checked:
Listing updated:
Listed by:
Cristina Fischer 814-590-7441,
Keller Williams Advantage Realty 814-272-3333
Source: Clearfield Jefferson AOR,MLS#: 04-14587
Facts & features
Interior
Bedrooms & bathrooms
- Bedrooms: 4
- Bathrooms: 3
Bedroom
- Level: Second
- Area: 126.25
- Dimensions: 12.5 x 10.1
Bedroom
- Level: Second
- Area: 122.21
- Dimensions: 11.11 x 11
Bedroom
- Level: Second
- Area: 115.5
- Dimensions: 11 x 10.5
Bathroom
- Description: Hardwood, Bidet
- Level: First
- Area: 34.16
- Dimensions: 6.1 x 5.6
Bathroom
- Description: Solar Tube, Full Bath
- Level: Second
- Area: 71.4
- Dimensions: 8.5 x 8.4
Bathroom
- Description: Ensuite
- Level: Second
- Area: 76.95
- Dimensions: 9.5 x 8.1
Other
- Description: Ceiling Fan, Walk-In Closet
- Level: Second
- Area: 271.25
- Dimensions: 17.5 x 15.5
Breakfast nook
- Description: Hardwood Floors
- Level: First
- Area: 143
- Dimensions: 13 x 11
Den
- Description: Carpet, French & Pocket Doors
- Level: First
- Area: 187.5
- Dimensions: 15 x 12.5
Dining room
- Description: Carpet
- Level: First
- Area: 132
- Dimensions: 12 x 11
Foyer
- Description: Hardwood Floors, Coat Closet
- Level: First
- Area: 33.25
- Dimensions: 9.5 x 3.5
Kitchen
- Description: Hardwood Floors, Stainless Steel Appliances, Granite Counters
- Level: First
- Area: 121
- Dimensions: 11 x 11
Laundry
- Description: New Appliances
- Level: First
- Area: 62.4
- Dimensions: 9.6 x 6.5
Living room
- Description: Hardwood Floors, Gas Fireplace
- Level: First
- Area: 282.75
- Dimensions: 19.5 x 14.5
Other
- Description: Wetbar, Hardwood, Granite
- Level: First
- Area: 42
- Dimensions: 7 x 6
Other
- Description: Attached Garage
- Level: First
- Area: 550
- Dimensions: 25 x 22
Other
- Description: Detached Garage Heated
- Level: First
- Area: 884
- Dimensions: 34 x 26
Other
- Description: Covered Front Porch
- Level: First
- Area: 126
- Dimensions: 21 x 6
Other
- Description: Covered Back Porch
- Level: First
- Area: 288
- Dimensions: 18 x 16
Other
- Description: Shed With Electric
- Level: First
- Area: 322
- Dimensions: 28 x 11.5
Heating
- Forced Air, Propane
Cooling
- Ceiling Fan(s), Central Air
Appliances
- Included: Dishwasher, Washer, Refrigerator, Range, Microwave, Dryer, Disposal
Features
- Windows: Insulated Windows, Screens, Window Coverings
- Has basement: Yes
- Has fireplace: Yes
- Fireplace features: Propane
Interior area
- Total structure area: 2,690
- Total interior livable area: 2,690 sqft
- Finished area above ground: 2,525
- Finished area below ground: 165
Property
Parking
- Total spaces: 2
- Parking features: 2 Car Attached, Asphalt
- Attached garage spaces: 2
- Has uncovered spaces: Yes
- Details: Garage Remarks: 3.5 Detached Heated, Driveway: Asphalt
Features
- Levels: Two
- Stories: 2
- Patio & porch: Covered, Porch
Lot
- Size: 9.69 Acres
Details
- Additional structures: Garage(s), Shed(s)
- Parcel number: 403670112AA2
- Zoning: RES
Construction
Type & style
- Home type: SingleFamily
- Property subtype: Single Family Residence
Materials
- Stick-Built, Vinyl Siding
- Foundation: Block
- Roof: Metal,Shingle
Condition
- Year built: 2003
Utilities & green energy
- Sewer: Mound Septic
- Water: Well
Community & HOA
Location
- Region: Reynoldsville
Financial & listing details
- Price per square foot: $230/sqft
- Tax assessed value: $94,890
- Annual tax amount: $4,686
- Date on market: 10/15/2026
Estimated market value
$589,900
$560,000 - $619,000
$2,249/mo
Price history
| Date | Event | Price |
|---|---|---|
| 10/15/2026 | Listed for sale | $619,500+10.6%$230/sqft |
Source:  Clearfield Jefferson AOR #04-14587 Report a problem | ||
| 12/1/2025 | Sold | $560,000-3.3%$208/sqft |
Source:  Bright MLS #PAJF2000106 Report a problem | ||
| 10/24/2025 | Pending sale | $579,000$215/sqft |
Source: Bright MLS #PAJF2000106 Report a problem | ||
| 10/24/2025 | Contingent | $579,000$215/sqft |
Source: Clearfield Jefferson AOR #04-14258 Report a problem | ||
| 7/30/2025 | Listed for sale | $579,000+5.3%$215/sqft |
Source: Clearfield Jefferson AOR #04-14258 Report a problem | ||
| 11/21/2024 | Sold | $549,900$204/sqft |
Source: Public Record Report a problem | ||
| 10/11/2024 | Contingent | $549,900$204/sqft |
Source: Clearfield Jefferson AOR #04-14082 Report a problem | ||
| 10/10/2024 | Listed for sale | $549,900$204/sqft |
Source: Clearfield Jefferson AOR #04-14082 Report a problem | ||
| 9/16/2024 | Contingent | $549,900$204/sqft |
Source: Clearfield Jefferson AOR #04-14082 Report a problem | ||
| 9/12/2024 | Listed for sale | $549,900+74.6%$204/sqft |
Source: Clearfield Jefferson AOR #04-14082 Report a problem | ||
| 9/27/2014 | Listing removed | $314,900$117/sqft |
Source: Nelson Realty #04-11521 Report a problem | ||
| 9/22/2014 | Listed for sale | $314,900$117/sqft |
Source: Nelson Realty #04-11521 Report a problem | ||
Public tax history
| Year | Property taxes | Tax assessment |
|---|---|---|
| 2025 | $4,497 +6% | $94,890 |
| 2024 | $4,243 | $94,890 |
| 2023 | $4,243 +2.4% | $94,890 +2.2% |
| 2022 | $4,141 -3.4% | $92,830 |
| 2021 | $4,286 +1.7% | $92,830 |
| 2020 | $4,216 +5.6% | $92,830 +6.8% |
| 2019 | $3,992 +0.6% | $86,920 |
| 2018 | $3,968 | $86,920 |
| 2017 | -- | $86,920 |
| 2016 | -- | $86,920 |
| 2015 | -- | $86,920 |
| 2012 | -- | $86,920 |
| 2011 | -- | $86,920 |
Find assessor info on the county website
Monthly payment
Est. payment
Payment breakdown
Explore the cost of this home by adjusting the details. Changes won't be saved.Climate risks
Neighborhood: 15851
Nearby schools
Schools provided by the listing agent
- District: Dubois
Source: Clearfield Jefferson AOR. This data may not be complete. We recommend contacting the local school district to confirm school assignments for this home.
Similar homes
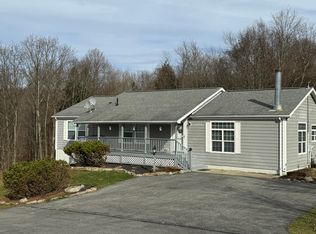
- $619,0003 bd3 ba3.8k sqft1089 Fire Tower Rd, Reynoldsville, PA 15851For Sale
 MLS ID #1777645, Kathleen MacKinnon. WPMLS
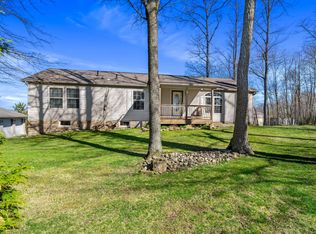
- $529,0003 bd3 ba3.1k sqft799 Coal Glen Rd, Brockway, PA 15824For Sale
 MLS ID #03-8708, Ed Nelson, Abr, Crb, Crs, Gri, NELSON REALTY. Clearfield Jefferson AOR
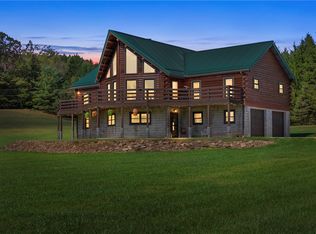
- $620,0004 bd3 ba3.8k sqft105 Moravian Dr, Du Bois, PA 15801For Sale
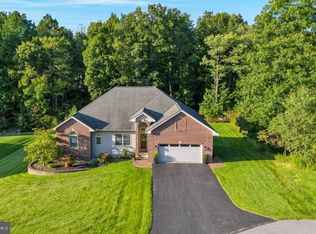
 MLS ID #PACD2045526, Francene Thomas, Nelson Realty. Bright MLS
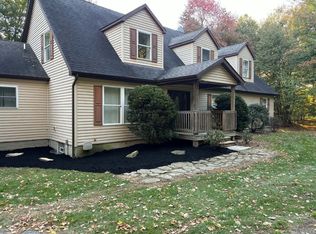
- $425,0005 bd4 ba3.3k sqft222 Deer Ridge Rd, Reynoldsville, PA 15851For Sale By Owner
- $470,0003 bd2 ba2.3k sqft225 Honey Hollow Ranch Rd, Brookville, PA 15825For SaleMLS ID #PAJF2000142, Launce Soult, Realty One Group Supreme. Bright MLS
