Beautifully maintained 3-4 BR, 2.5 BA Pine Acres Ranch in Brockway SD. Spacious living room w/ beautiful bay window, primary suite with Jacuzzi tub, shower & walk-in closet. Mini split ac/heat. Finished basement offers 2 BRs, full bath/laundry, kitchen & living area. Upper/lower decks, 2-stall attached garage, paved drive, 2 sheds & beautiful landscaping. Great location! Won't last long!
For sale
$345,000
18 Spruce St, Brockway, PA 15824
3beds
3baths
2,100sqft
Single Family Residence
Built in 1991
0.6 Acres Lot
$332,600 Zestimate®
$164/sqft
$-- HOA
What's special
Beautiful landscapingFinished basementPaved driveBeautiful bay windowWalk-in closet
- 21 days
- 810
- 30
Zillow last checked:
Listing updated:
Listed by:
Katie Bish, Abr, Sres, Srs 814-771-6187,
RE/MAX SELECT REALTY 814-375-1102
Source: Clearfield Jefferson AOR,MLS#: 03-8702
Facts & features
Interior
Bedrooms & bathrooms
- Bedrooms: 3
- Bathrooms: 3
Bedroom
- Level: Basement
- Area: 148.57
- Dimensions: 12.83 x 11.58
Bedroom
- Level: Basement
- Area: 161.25
- Dimensions: 12.17 x 13.25
Bathroom
- Description: Main Bedroom Bathw/Jacuzzitub/Shower/Walkin Closet
- Level: Main
- Area: 162.23
- Dimensions: 12.17 x 13.33
Bathroom
- Description: 1/2 Bath Off Of Living Room
- Level: Main
- Area: 24.82
- Dimensions: 5.42 x 4.58
Bathroom
- Description: W/Washer & Dryer
- Level: Basement
- Area: 62.94
- Dimensions: 4.75 x 13.25
Other
- Level: Main
- Area: 222.98
- Dimensions: 16.42 x 13.58
Dining room
- Level: Main
- Area: 148.05
- Dimensions: 13.67 x 10.83
Kitchen
- Description: W/Dining/Living Area
- Level: Main
- Area: 353.5
- Dimensions: 25.25 x 14
Living room
- Level: Main
- Area: 262.76
- Dimensions: 13.42 x 19.58
Living room
- Description: W/Kitchen
- Level: Basement
- Area: 305.15
- Dimensions: 23.17 x 13.17
Other
- Description: Attached 2 Stall Garage
- Level: Basement
- Area: 517.08
- Dimensions: 19.33 x 26.75
Heating
- Baseboard, Natural Gas, Hot Water
Cooling
- Ceiling Fan(s), Wall Unit(s), See Remarks, Other
Appliances
- Included: Dishwasher, Washer, Refrigerator, Range, Microwave, Dryer
Features
- Windows: Insulated Windows, Window Coverings
- Has basement: Yes
- Has fireplace: No
- Fireplace features: None
Interior area
- Total structure area: 2,100
- Total interior livable area: 2,100 sqft
- Finished area above ground: 1,425
- Finished area below ground: 675
Property
Parking
- Total spaces: 2
- Parking features: 2 Car Attached, Asphalt
- Attached garage spaces: 2
- Has uncovered spaces: Yes
- Details: Garage Remarks: 19.4 X 26.9, Driveway: Paved
Features
- Patio & porch: Covered, Patio, Porch, Deck
Lot
- Size: 0.6 Acres
Details
- Additional structures: Shed(s)
- Parcel number: 33251013227
- Zoning: None
Construction
Type & style
- Home type: SingleFamily
- Architectural style: Ranch
- Property subtype: Single Family Residence
Materials
- Stick-Built, Brick, Vinyl Siding
- Foundation: Block
- Roof: Shingle
Condition
- Year built: 1991
Utilities & green energy
- Sewer: Municipality
- Water: Municipality
Community & HOA
Location
- Region: Brockway
Financial & listing details
- Price per square foot: $164/sqft
- Tax assessed value: $52,300
- Annual tax amount: $2,258
- Date on market: 10/5/2026
- Inclusions: Basement Appliances
Estimated market value
$332,600
$316,000 - $349,000
$2,006/mo
Price history
| Date | Event | Price |
|---|---|---|
| 10/5/2026 | Listed for sale | $345,000+4900%$164/sqft |
Source:  Clearfield Jefferson AOR #03-8702 Report a problem Clearfield Jefferson AOR #03-8702 Report a problem | ||
| 5/18/1990 | Sold | $6,900$3/sqft |
Source: Agent Provided Report a problem | ||
Public tax history
| Year | Property taxes | Tax assessment |
|---|---|---|
| 2025 | $2,095 +6% | $52,300 |
| 2024 | $1,976 | $52,300 |
| 2023 | $1,976 | $52,300 |
| 2022 | $1,976 | $52,300 |
| 2021 | $1,976 +2% | $52,300 |
| 2020 | $1,937 +3.2% | $52,300 |
| 2019 | $1,877 +2.7% | $52,300 |
| 2018 | $1,828 | $52,300 |
| 2017 | -- | $52,300 |
| 2016 | -- | $52,300 |
| 2015 | -- | $52,300 |
| 2012 | -- | $52,300 |
| 2011 | -- | $52,300 |
Find assessor info on the county website
Monthly payment
Est. payment
Payment breakdown
Explore the cost of this home by adjusting the details. Changes won't be saved.Climate risks
Neighborhood: 15824
Nearby schools
Similar homes
- $305,0003 bd1 ba1.2k sqft540-548 Guy Ave, Du Bois, PA 15801For Sale
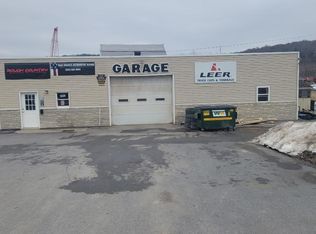 MLS ID #04-14406, Brian Leech, NELSON REALTY. Clearfield Jefferson AOR
 - $308,0003 bd2 ba1.9k sqft169 Maracaibo Rd, Du Bois, PA 15801For Sale
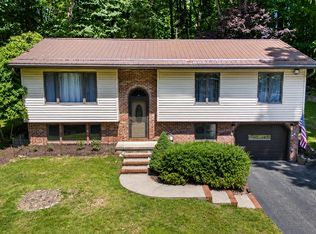 MLS ID #12-13706, Melanie Cole, Realty One Group Landmark -DuBois. Clearfield Jefferson AOR
 - $--3 bd2 ba1.6k sqft3184 Route 1830, Brookville, PA 15825Auction
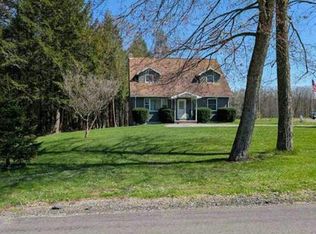 Auction.com 1
 - $425,0006 bd4 ba3.1k sqft6854 Us Highway 219, Brockport, PA 15823For Sale
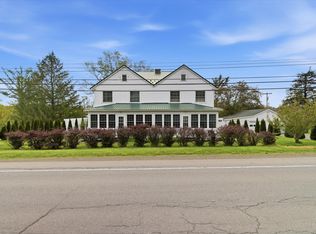 MLS ID #03-8685, Wendy H. Douglass, EXP Realty. Clearfield Jefferson AOR
 - $240,0003 bd3 ba2.7k sqft63 Sea Horse Rd, Du Bois, PA 15801For Sale
 MLS ID #PACD2045024, Nikki Beveridge, Ryen Realty LLC. Bright MLS
